Companies that once kept their warehouses and offices at separate addresses are rethinking whether that arrangement still makes financial or operational sense. Many businesses searching for industrial buildings for lease now look for properties that can accommodate storage, production, administration, and professional meeting areas under one roof. A well-designed client-facing room can give visitors a comfortable place to meet without requiring the company to maintain an entirely separate office lease.
Controlling Real Estate Costs
Operating from two locations can create expenses that extend well beyond the monthly rent. A separate office may require its own utilities, internet service, insurance, furniture, cleaning, security, and maintenance. Combining functions within one property can eliminate some of those duplicate costs.
Occupancy costs remain an important concern for industrial users. Creating a meeting room inside an existing industrial location can therefore be a practical use of space. Instead of paying for an office that may sit partially empty, a company can dedicate a smaller portion of its primary facility to client meetings. The remaining square footage continues supporting the activities that generate revenue.
Giving Clients a Professional Place to Meet
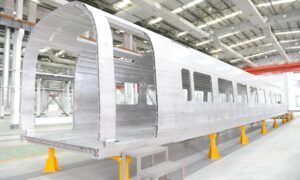
Industrial facilities are designed primarily around practical business needs, so the warehouse floor may not be the ideal place to discuss contracts or meet prospective customers. Noise, equipment, deliveries, and employee activity can make conversations difficult. A separate meeting room creates a calmer environment while keeping visitors close to the operation.
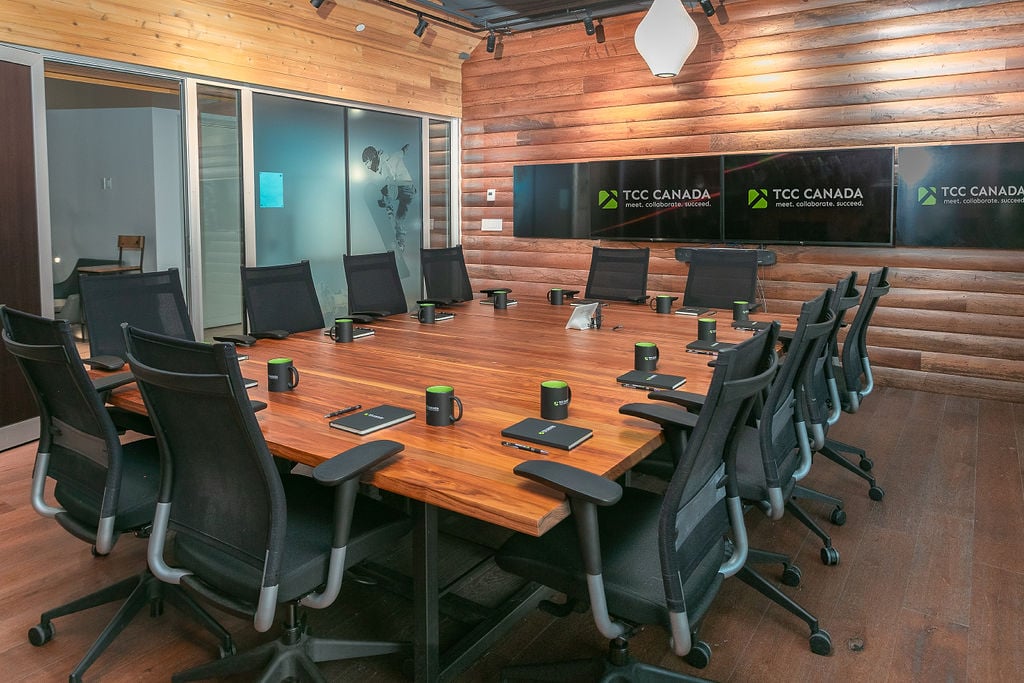
The room does not have to resemble a large corporate office. Comfortable seating, reliable internet access, good lighting, a conference table, and presentation equipment may be enough for many businesses. Companies can create a polished space without devoting excessive square footage to administrative functions. This approach also reflects wider changes in how businesses think about office design.
Keeping Clients Close to the Actual Operation
Meeting customers at an industrial property can offer advantages that a separate downtown or suburban office cannot. After a discussion, clients may be able to see products, equipment, inventory, or appropriate areas of the operation. That proximity can make certain conversations easier and more productive.
For manufacturers, distributors, contractors, and similar businesses, the facility itself may help explain what the company does. A customer discussing an order can potentially see relevant products or processes rather than relying entirely on photographs or presentations. Employees can also retrieve samples or information without traveling between locations.
Companies considering industrial space for rent Tampa may therefore look beyond loading areas and warehouse dimensions when comparing properties. The ability to create a clean, accessible meeting area can become another useful consideration. A property that supports both operational and customer-facing activities may offer greater flexibility as the business grows.
Reducing Travel Between Multiple Locations
Separate office and industrial locations can also create logistical problems for employees. Managers may need to travel between facilities for customer appointments, inventory questions, or operational decisions. Even relatively short trips can interrupt the workday when they happen frequently.
Keeping meeting areas near warehouse or production teams makes it easier to involve the right employee in a conversation. A manager can bring a specialist into the meeting for a few minutes rather than arranging another appointment. Questions can often be addressed while the customer is still on site.
A single location can also simplify scheduling. Employees know where meetings will take place, and clients have one primary business address to remember. This can be especially helpful for smaller companies where employees frequently handle both administrative and operational responsibilities.
Making Better Use of Available Square Footage
Industrial buildings often contain opportunities to create small administrative or meeting areas without interfering with the primary use of the facility. Businesses evaluating industrial buildings for lease can consider whether an existing office section can be adapted or whether suitable space can be created within the property. Planning the layout carefully helps preserve the warehouse capacity the company actually needs.
Companies should still consider practical details before changing a layout. Visitor access, parking, restrooms, noise control, heating and cooling, accessibility, and separation from active work areas can all affect whether a meeting room functions well. Local building and occupancy requirements may also need to be reviewed before improvements are made.
Conclusion
Adding a client-facing meeting room to an industrial building can help companies reduce duplicate expenses while keeping customers close to the people and operations that matter. The arrangement can also reduce employee travel, make better use of available space, and provide a professional setting for important conversations. For businesses that do not need a full-time traditional office, combining these functions can be a practical alternative to maintaining two separate locations.