Converting a single-family house into a licensed Adult Family Home is not a remodel with extra paperwork. It typically involves state licensing, local building-permit review, and local fire/life-safety requirements, and the expensive failures happen in the seams between them. Bohdan Rudnytskyi, a Washington general contractor who completed NAHB’s CAPS program and was approved for the credential, walks through the approval path and why the designer has to be in the room before the property is bought.
The problem is sequence, not craftsmanship
Unlike a typical residential remodel, an Adult Family Home conversion adds state licensing by the Washington State Department of Social and Health Services (DSHS) to local building-permit and fire/life-safety review. The exact reviewers and sequence vary by jurisdiction. The licensing rules cite the building code, and neither track can be satisfied in isolation.
In practice the domains get handled one at a time and out of order. The house is bought before anyone checks whether it can legally qualify. Licensing is considered only after construction is finished. The fire jurisdiction is consulted when the driveway is already poured. The result is rework, denied licenses, and capital that cannot be recovered.
“On a normal remodel these are separate questions. Here they are one question, and you answer it before you order materials.”
The bedroom decides who can live there
The single most important variable is one most buyers never think to check: how a resident gets out of each bedroom in an emergency. Washington’s code sorts bedrooms into three classes by escape route — an exit path involving stairs or a lift; one escape route at ground level or down a compliant ramp; or two such ground-level routes. A room must also meet minimum floor area, 80 square feet for one resident and 120 for two, not counting closets, bathrooms or vestibules.
This is not a technicality; it is the economic engine of the project. A typical two-story house with bedrooms upstairs falls automatically into the most restricted class, which narrows the range of residents it may lawfully serve. The escape route of a bedroom, decided by a builder decades ago, quietly determines who a future Adult Family Home may care for — and therefore whether the business model works at all.
The approval path: five gates, not one
The first is plan review. The permit set goes to the building department, and this is where the conversion either reads as compliant on paper or comes back with corrections. Rudnytskyi’s position is that anything found here should already have been known: plan review confirms the design, it does not discover its problems.
The second is the fire jurisdiction. Access for apparatus, hydrant distance and available water supply are local determinations that vary between adjacent cities in the same county. On a rural or semi-rural parcel
this is frequently the constraint that decides the project, and it is the one most often left until the site plan is already drawn.
The third is the sequence of construction inspections — framing, plumbing, mechanical, electrical, insulation — each passed before the work it covers is closed up. This is the practical reason a conversion cannot be improvised. A grab-bar location that was not blocked during framing becomes a wall to reopen after drywall; a shower drain set without knowing the floor structure becomes a floor to cut.
The fourth is the final building inspection and certificate of occupancy, confirming the house as built matches the approved set.
The fifth is the licensing inspection by the state department — a different examination with a different purpose. The building official asks whether the house was built correctly. The licensing inspector asks whether it can safely care for the residents it proposes to serve. A house can pass the first and fail the second, and that failure arrives after all the money is spent.
Working with the designer: before the offer, not after
The design team’s conventional entry point is after purchase, once the client owns the property and wants drawings. In a conversion that is already too late.
Rudnytskyi runs the bedroom classification and the floor-area test at the diagnosis stage, with the designer, on a property the client has not yet bought. Two questions decide it: which class does each bedroom fall into as it exists, and what would it cost to move it into a better one? A room that can reach ground level through a widened opening and a compliant ramp is a different asset from a room that cannot.
This changes what the designer is being asked to do. Instead of documenting a decision the client has already made, the designer tests whether the decision is sound while walking away still costs nothing. The drawings that follow are produced against a known licensing target rather than a general accessibility intent — which is what keeps plan review from turning into a negotiation. The same logic governs the mechanical and sanitary questions: water supply and septic capacity are sized for the licensed occupancy, not the existing household, and discovering a septic limitation after the framing is up converts a design question into a demolition question.
“You cannot decide where the shower drain goes without knowing the floor structure, and you cannot decide the floor structure without knowing whether someone will cross it in a wheelchair — and you cannot decide any of it without knowing what the inspector will look for.”
A worked example
The conversion that turned this approach into a specialty was a house in Shoreline, Washington, rebuilt into an Adult Family Home for its owner, Margaret. The garage became living space; rooms and a bathroom were added; doorways were widened; curbless showers, grab bars, a ramp and emergency egress were installed. Every element was signed off by inspectors. It is also where the market gap became obvious: plenty of people want to open a safe, high-quality home for older adults, but licensing, permitting, accessibility and elder safety usually belong to four different professionals — and the most expensive problems fall between them.
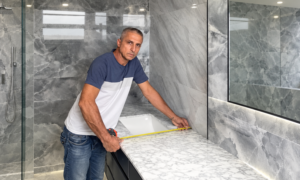
Rudnytskyi runs Elevation Pro Construction LLC in the Seattle area. He learned the trade in Kyiv from 2016, working up from helper to turnkey houses until the full-scale invasion ended that path in 2022, and reached the United States in September 2024 with eight years in the trade. He moved into Adult Family Home conversions at the end of 2025 and, in 2026, completed the National Association of Home Builders’ three-course Certified Aging-in-Place Specialist program and was approved for the credential. The credential requires continuing education to maintain — an important point in a field where code, licensing rules and local fire requirements all move, and expertise has to be maintained rather than acquired once.