
From Blueprint to Building: How Free Online 3D House Plan Conversion Is Changing the Property Game

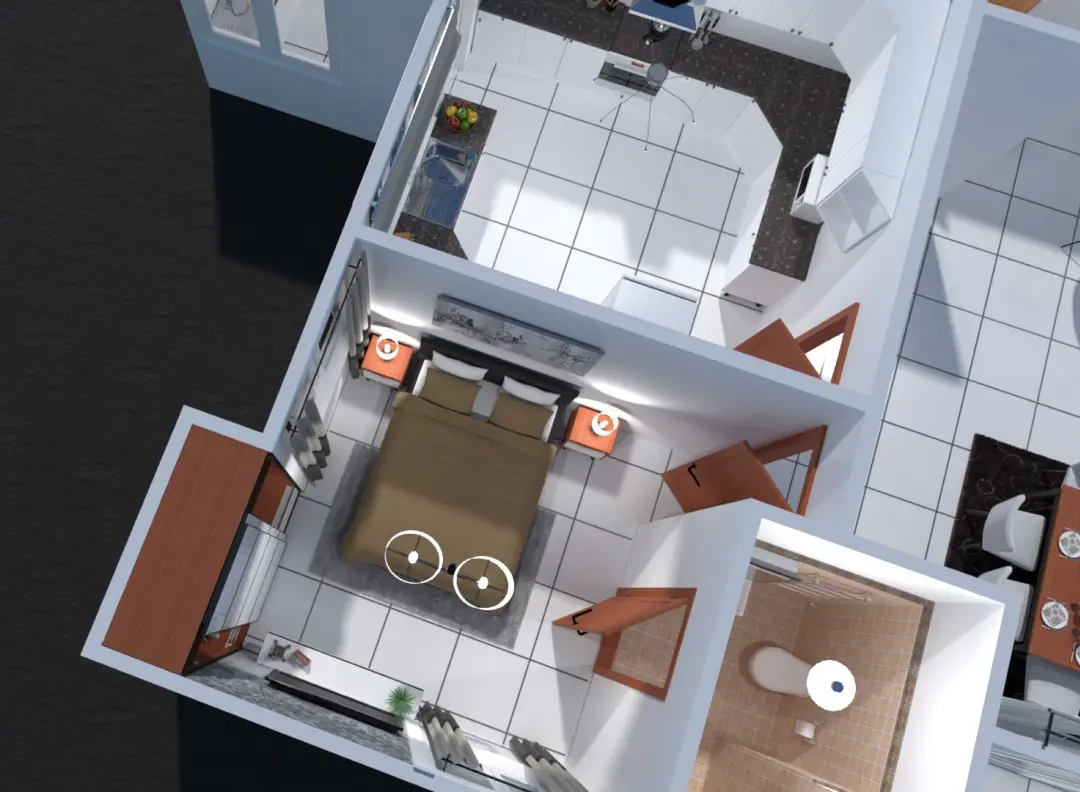
For decades, the language of building was flat. A floor plan was a set of lines on paper, a diagram you had to mentally rotate and reconstruct before you could understand how a space actually felt. That era is ending fast. Today, anyone with a browser can take an existing plan and watch it become a navigable 3D model in minutes, with no software license and no technical training required. The most useful version of this shift is the ability to convert house plans to 3d online free, and it is reshaping how people evaluate, renovate, and finance homes in ways that are only beginning to show up in the broader market.
From Paper to Pixels: A Long Overdue Upgrade
Architecture has always been a visual discipline, yet for most of its history the people paying for buildings, buying them, or living in them were handed abstractions. Blueprints assumed literacy in scale, notation, and orthographic projection. That excluded the majority of stakeholders from the conversation until a contractor or designer translated the drawing into something human.
Three dimensional modeling moved that translation upstream. When a plan becomes a model, the room that looked “fine” on paper suddenly reveals its awkward proportions. The hallway that seemed generous collapses into a cramped corridor. The window placement that looked symmetrical on a drawing turns out to block the morning light. These are not cosmetic details. They are the difference between a home that works and one that frustrates, and catching them early saves real money.
Why 3D Matters for Buyers and Investors
The financial case for 3D conversion is stronger than the aesthetic one. A buyer comparing two listings is no longer limited to static photos and a flat plan. They can step inside a representation of the space, understand sightlines, and gauge whether their furniture fits before making an offer. For an investor evaluating a renovation, a 3D model turns a speculative expense into a visualized return.
Lenders and insurers are starting to notice as well. A clear 3D model reduces ambiguity about what is being financed or underwritten. When everyone in the transaction shares the same visual reference, disputes about scope and condition drop. In a market where miscommunication is expensive, that clarity has measurable value.
The Technology Behind Free Online Conversion
What makes this moment different from earlier 3D tooling is accessibility. Older modeling software demanded expensive licenses, powerful workstations, and weeks of training. The current generation runs in the browser, uses cloud compute for the heavy lifting, and hides the complexity behind a simple upload. You provide a plan, and the system reconstructs walls, rooms, and volumes into a coherent model.
Under the hood, these tools combine geometry recognition with rendering pipelines that used to require dedicated graphics hardware. The result is a model you can orbit, slice, and explore on a laptop or even a phone. The fact that leading versions are free to start removes the final barrier: the cost of curiosity. People experiment, learn, and make better decisions simply because trying costs nothing.
Practical Use Cases That Go Beyond Curiosity
Homeowners use free 3D conversion for renovation planning, checking how an addition changes flow, or visualizing paint and material choices before committing. Real estate agents use it to make listings more compelling and to help remote buyers understand a property quickly. Contractors use it to align with clients on scope, reducing the classic “that is not what I pictured” moment.
Community organizations and small developers use the same approach to communicate proposals to neighbors and local boards. A 3D model of a planned facility is far easier to discuss than a zoning diagram, which means public meetings run smoother and objections surface earlier when they are cheaper to address.
What to Look for in a Conversion Tool
Not every tool delivers the same quality. The best options preserve room dimensions accurately rather than guessing, let you adjust walls and openings after conversion, and export or share the result without friction. Speed matters, but accuracy matters more. A beautiful model that misrepresents scale is worse than a plain plan.
Privacy is the other consideration. Because you are uploading property information, a trustworthy tool should be clear about how files are handled. Free should not mean careless. The strongest platforms pair a generous free tier with transparent data practices, so you can experiment without wondering where your drawings end up.
The Road Ahead for Spatial Decision Making
The trajectory is clear. As 3D conversion becomes a default expectation rather than a novelty, the flat floor plan will increasingly feel like a legacy format, useful for permits but insufficient for understanding. We can expect tighter integration with financing, listing, and permitting workflows, where a single model feeds multiple downstream systems.
For businesses, the opportunity is to meet customers where their comprehension actually happens, inside a space rather than above a drawing. For individuals, the win is simpler: the ability to see before you build, buy, or borrow. The tools that make this free and effortless are not a gimmick. They are the new baseline for how we reason about the places we live and work.
Common Myths About Free 3D Conversion
One myth is that free means toy grade. In reality, the free tier of a good converter is often the same engine that powers paid plans, just with usage limits rather than reduced quality. Another myth is that 3D models are only for new construction. Renovations of older homes benefit the most, because existing structures are where assumptions go wrong and hidden constraints hide.
A third myth is that you need to be technical. The entire design of these tools is built around the opposite assumption. If you can upload a photo, you can use them. The interface does the spatial reasoning so you do not have to.
A Note on Accuracy and Responsibility
Free tools are powerful, but they are assistants, not authorities. Dimensions inferred by AI should be verified against reality before any physical work begins. The model is a thinking aid, a way to explore and communicate, not a substitute for measured drawings when precision matters. Used that way, it reduces risk rather than introducing it.
The shift will not be announced with a press release. It is happening one homeowner, one agent, and one curious browser tab at a time. But the cumulative effect, better informed decisions about the largest financial commitments most people ever make, is exactly the kind of quiet transformation worth paying attention to.





Comment