
Why More Homeowners Are Replacing Bathtubs With Walk-In Showers in 2026

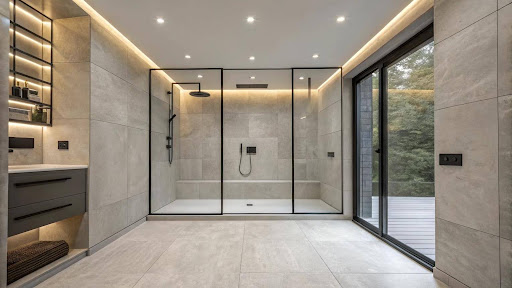
Homeowners are replacing traditional bathtubs with walk-in showers in 2026 because they want more space, easier access, simpler maintenance, and modern bathroom designs. A tub-to-shower conversion transforms an underused bathtub into a practical, comfortable shower that better supports everyday routines and long-term living needs.
The trend is supported by recent remodeling research. According to the 2026 U.S. Houzz Bathroom Trends Study, 49% of renovating homeowners enlarged their showers, an increase of 10 percentage points from the previous year. Among homeowners who removed a bathtub, 79% used the reclaimed space to make their shower larger.
Houzz
These findings reflect a changing approach to bathroom remodeling. Instead of designing bathrooms primarily around traditional fixtures, homeowners are prioritizing functionality, accessibility, relaxation, and efficient use of available space.
For homeowners considering a bathroom renovation, understanding the benefits, design possibilities, installation requirements, and costs of replacing a bathtub with a walk-in shower can help determine whether the investment makes sense.
What the Latest 2026 Bathroom Remodeling Statistics Reveal
The growing preference for walk-in showers is more than a passing design trend. Recent research shows that homeowners are changing how they use their bathrooms and which features they value most.
Houzz surveyed 1,619 U.S. homeowners who had recently completed, were undertaking, or were planning bathroom renovations. The study, released on September 30, 2026, highlights several important changes in bathroom design.
| Bathroom remodeling trend | 2026 findings |
| Homeowners enlarging their showers | 49% |
| Homeowners removing a bathtub during renovation | 26% |
| Bathtub removers using the space to enlarge their shower | 79% |
| Homeowners upgrading their showers | 84% |
| Homeowners who find spacious showers relaxing | 71% |
| Homeowners spending more time in their bathroom after renovation | 50% |
Source: 2026 U.S. Houzz Bathroom Trends Study and related Houzz research. Percentages describe different groups of surveyed homeowners and should not be treated as percentages of all U.S. households.
Houzz+1
One particularly revealing finding is that 71% of respondents identified a spacious shower as a relaxing bathroom feature, compared with 26% who identified a comfortable bathtub.
This does not mean bathtubs are becoming obsolete. The same study found strong interest in soaking tubs among homeowners who chose to add or replace a bathtub. Rather, homeowners are becoming more selective about which bathing features deserve space in their homes.
7 Reasons Homeowners Are Choosing Walk-In Showers Over Bathtubs
1. Walk-In Showers Make Better Use of Bathroom Space
A traditional bathtub occupies a substantial amount of floor space, even when homeowners rarely use it for bathing.
Replacing the tub with a walk-in shower allows homeowners to reconsider how that area functions.
Depending on the bathroom layout, a conversion can provide:
- A larger and more comfortable showering area.
- More room for movement and easier entry.
- Built-in niches for toiletries and bathing essentials.
- Space for a shower bench or additional storage.
- Improved visibility through clear glass enclosures.
- A cleaner, less crowded bathroom appearance.
A standard alcove bathtub commonly measures approximately 60 inches long and 30 to 32 inches wide. That footprint can often accommodate a comfortable rectangular shower without requiring a complete bathroom expansion.
However, the usable shower space will depend on the thickness of the walls, shower enclosure, entrance configuration, and existing plumbing.
Expert insight: Increasing the physical size of a shower is not always necessary to make a bathroom feel larger. Replacing an opaque shower curtain with clear glass, simplifying bulky fixtures, and choosing consistent wall and floor finishes can make the space appear more open.
2. Easier Entry Makes Walk-In Showers More Accessible
Accessibility is one of the strongest practical reasons homeowners replace bathtubs.
Traditional bathtubs require users to step over a relatively high sidewall. That movement can become challenging for older adults, people recovering from injuries, or individuals with limited mobility.
A properly designed walk-in shower can reduce this barrier.
Popular accessibility features include:
- Low-threshold or curbless shower entrances.
- Slip-resistant floor surfaces.
- Professionally installed grab bars.
- Handheld showerheads with adjustable height.
- Built-in or fold-down shower seating.
- Easy-to-operate shower controls.
- Adequate lighting and clear movement space.
The National Association of Home Builders’ aging-in-place checklist recommends considering curbless showers at least 36 inches wide, appropriate grab bar support, slip-resistant flooring, and seating for bathrooms designed around long-term accessibility.
NAHB
Accessibility improvements are not exclusively for seniors. They can also make everyday showering more convenient for a wide range of household members.
A lower entrance alone does not make a shower fully accessible. The overall layout, entrance width, floor surface, controls, seating, and available maneuvering space must suit the user’s individual needs.
3. Modern Walk-In Showers Create a Spa-Like Experience
Bathrooms are increasingly becoming spaces for relaxation rather than purely functional rooms.
A walk-in shower offers opportunities to introduce features associated with luxury hotels and contemporary wellness spaces.
Popular design choices include rainfall showerheads, handheld sprayers, built-in benches, recessed storage, warm lighting, and natural-looking finishes.
For example, a spacious shower with large-format porcelain tiles, a rainfall showerhead, and a frameless glass enclosure can create a refined appearance without requiring an oversized bathroom.
Homeowners can personalize the experience further with thermostatic controls, adjustable water pressure, or multiple spray settings.
However, premium features should be selected carefully. Multiple showerheads may require additional plumbing capacity and can increase water consumption when operated simultaneously.
The most successful shower designs balance visual appeal with daily comfort, maintenance, and long-term practicality.
4. Shower Designs Can Be Easier to Clean and Maintain
Many homeowners are tired of scrubbing bathtub surfaces, cleaning difficult corners, and dealing with soap residue around traditional tub surrounds.
A thoughtfully designed walk-in shower can simplify routine cleaning.
For example:
- Large-format tiles reduce the number of grout joints.
- Solid surface wall panels minimize grout maintenance.
- Wall-mounted fixtures make some surfaces easier to reach.
- Properly sloped shower floors help water drain efficiently.
- Clear, accessible enclosures reduce hard-to-reach cleaning areas.
Material selection matters more than the shower style alone.
A custom shower with extensive grout lines, textured stone surfaces, and intricate glass hardware may require more maintenance than a simple bathtub surround.
For homeowners prioritizing easy cleaning, nonporous wall panels or porcelain tile are often practical options.
Good ventilation is equally important. An appropriately sized exhaust fan and regular cleaning help control moisture, reducing the conditions that encourage mold and mildew growth.
5. Walk-In Showers Support Aging in Place
More homeowners are remodeling with future needs in mind.
Aging in place means designing a home that remains comfortable and functional as its occupants grow older or experience changes in mobility.
The 2026 Houzz research found that among homeowners renovating specifically for aging in place:
- 63% selected grab bars.
- 56% selected nonslip flooring.
- 55% installed low-curb showers.
- 32% installed curbless showers.
Houzz
These preferences suggest homeowners increasingly recognize the value of planning for accessibility before it becomes urgently necessary.
A well-planned bathroom can incorporate reinforced walls for future grab bar installation, adaptable seating, and shower controls that are easy to reach.
Such improvements may also reduce the need for disruptive remodeling later.
Importantly, no shower design eliminates fall risks completely. Appropriate lighting, stable support features, slip-resistant surfaces, and individual mobility considerations remain essential.
6. Tub-to-Shower Conversions Offer Flexible Design Possibilities
One reason these conversions are popular is their adaptability.
A homeowner does not necessarily need to redesign the entire bathroom to achieve a substantial improvement.
Depending on existing conditions, the bathtub can be removed while the vanity, toilet, lighting, and overall room layout remain largely unchanged.
This makes a targeted conversion attractive to homeowners who want to update the bathing area without committing to a complete renovation.
A tub-to-shower conversion also supports different budgets and preferences, from straightforward prefabricated installations to fully customized tile showers.
7. Walk-In Showers May Improve Everyday Convenience
For households where everyone prefers showering, a bathtub may offer little practical value.
Converting that underused fixture can make the bathroom more suitable for busy mornings, daily hygiene routines, and household needs.
Some homeowners also find walk-in showers more convenient for washing pets, accommodating temporary mobility limitations, or assisting family members who need support while bathing.
The most important consideration is whether the new design reflects how the household actually uses the bathroom.
A beautiful shower that is difficult to enter, uncomfortable to use, or expensive to maintain will not deliver the same long-term value as one designed around practical needs.
Popular Walk-In Shower Designs Homeowners Are Choosing in 2026
Walk-in showers come in different layouts, materials, and configurations. Choosing the right design depends on available space, budget, aesthetic preferences, and accessibility requirements.
1. Frameless Glass Walk-In Showers
Frameless glass showers remain an attractive option for homeowners who prefer a modern, open bathroom appearance.
Their transparent enclosures allow natural and artificial light to travel through the room, making smaller bathrooms feel less enclosed.
They pair well with large-format tiles, floating vanities, and minimalist fixtures.
The main considerations are glass cleaning, hardware quality, and the additional cost of custom enclosures.
2. Curbless Walk-In Showers
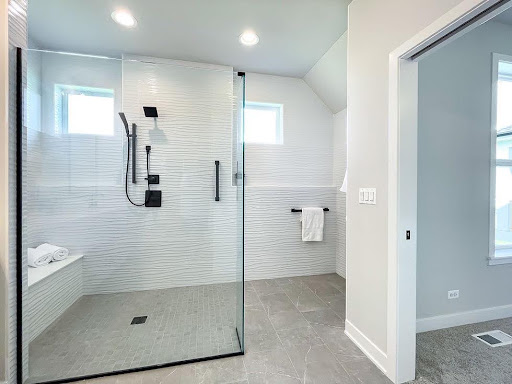
Curbless showers create a nearly seamless transition between the bathroom floor and the shower area.
They are especially useful for homeowners interested in accessibility and contemporary design.
However, installing a curbless shower requires careful planning. The bathroom structure must accommodate the necessary floor slope, drainage, and waterproofing system.
Not every existing bathroom can accommodate this design without additional construction.
3. Walk-In Showers With Built-In Benches
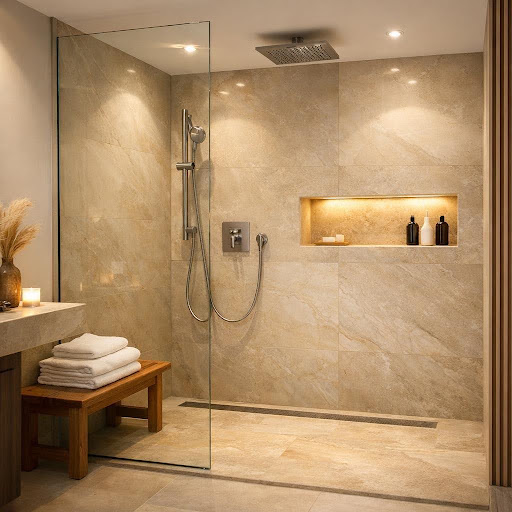
Built-in benches provide seating and convenience while contributing to a spa-inspired appearance.
They can be especially useful for people who prefer sitting while showering or need assistance with bathing.
A bench must be properly supported, waterproofed, and positioned so it does not restrict access or reduce necessary movement space.
4. Large-Format Tile Showers
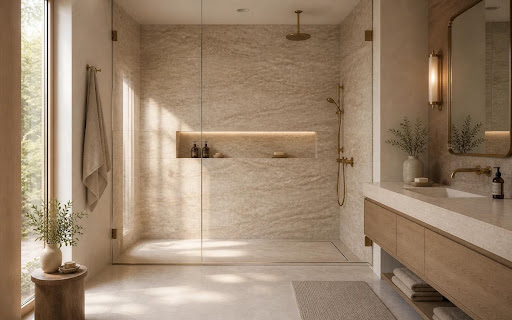
Large-format porcelain tiles offer a clean, sophisticated aesthetic with fewer grout joints than smaller tiles.
Popular finishes include marble-look porcelain, warm beige stone effects, soft gray surfaces, and natural textures.
These materials work particularly well in bathrooms where homeowners want visual continuity between walls and floors.
Shower floors still require finishes appropriate for wet-area slip resistance, even when matching the wall tiles.
Comparing Popular Shower Design Options
| Shower design | Main advantage | Important consideration |
| Frameless glass | Open, contemporary appearance | Glass cleaning and enclosure cost |
| Curbless shower | Easier entry and seamless floor transition | Drainage and structural requirements |
| Low-curb shower | Reduced step-over height | Still has a threshold |
| Prefabricated shower | Often more affordable and quicker to install | Limited customization |
| Custom tile shower | Flexible design, size, and finishes | Higher labor and maintenance demands |
| Shower with bench | Added seating and convenience | Requires support and adequate space |
| Solid surface shower | Fewer grout joints and simpler wall cleaning | Fewer design choices than custom tile |
Design recommendation: Select the layout and shower entry before choosing decorative finishes. Drainage, waterproofing, usable space, and accessibility are more difficult and costly to correct after installation.
How Much Does a Tub-to-Shower Conversion Cost in 2026?
Cost is an important consideration when replacing a bathtub with a shower.
According to This Old House’s 2026 tub-to-shower conversion cost guide, converting a bathtub into a shower typically costs between $2,000 and $12,000. The estimate draws on a 2026 survey of 1,000 homeowners who recently completed bathroom renovations, alongside other pricing research.
This Old House
Actual expenses depend heavily on the installation method, shower materials, existing plumbing, and whether hidden damage needs to be repaired.
Estimated Tub-to-Shower Conversion Costs
| Project type | Estimated national cost |
| Prefabricated shower conversion | 1,000–8,000 |
| Custom tiled walk-in shower | 3,500–15,000 |
| General tub-to-shower conversion | 2,000–12,000 |
These are broad national planning estimates drawn from HomeGuide’s published cost data, not Atlanta-specific contractor quotes. The ranges overlap because projects vary in scope.
HomeGuide
A straightforward installation that preserves the existing bathroom layout will generally require less work than a custom project involving extensive tile installation, new plumbing, and structural modifications.
What Factors Affect the Final Renovation Cost?
Bathtub removal and preparation
Removing the existing tub may expose damaged drywall, deteriorated framing, or moisture-related problems. These conditions should be addressed before installing the new shower.
Plumbing modifications
The shower’s drain location, pipe sizing, water supply connections, and valve configuration must be assessed. Moving or upgrading these components can increase labor and material costs.
Shower base and waterproofing
A reliable waterproofing assembly is essential for protecting the surrounding structure. Custom shower pans and curbless configurations may require additional preparation.
Tile and surface materials
Premium porcelain, natural stone, specialty tile patterns, and extensive tile work can increase installation costs. Prefabricated wall panels may offer a simpler alternative.
Glass enclosures and fixtures
Custom frameless glass, premium showerheads, thermostatic controls, and specialized hardware add to the overall budget.
Accessibility features
Grab bars, shower seating, lower thresholds, and accessible layouts can affect installation requirements and cost.
When evaluating quotes, homeowners should compare the full scope of work rather than selecting the lowest advertised price.
What Happens During a Tub-to-Shower Conversion?
Replacing a bathtub involves more than removing one fixture and installing another.
A professionally planned conversion generally follows these stages.
Step 1: Bathroom assessment and measurement
The contractor evaluates the existing tub area, surrounding fixtures, access clearances, plumbing, and floor structure.
Step 2: Bathtub removal
The bathtub, affected wall finishes, and other materials required by the project are carefully removed.
Step 3: Plumbing and structural preparation
The installer evaluates drainage, makes necessary plumbing adjustments, and repairs any damaged or unsuitable substrate.
Step 4: Shower base and waterproofing
The shower floor, slope, drain, and waterproofing system are prepared according to the selected assembly and applicable requirements.
Step 5: Tile, wall surfaces, and fixtures
The chosen finishes, shower controls, storage features, and other components are installed.
Step 6: Enclosure installation and final inspection
The shower door or glass panel is fitted, finishing work is completed, and the installation is checked before use.
Project duration depends on the complexity of the conversion. Prefabricated systems may take less time to install than custom tiled showers, which require additional preparation, waterproofing, setting, and curing.
Hidden damage, material availability, and custom glass fabrication can extend the schedule.
Can a Walk-In Shower Help Reduce Water Consumption?
Water efficiency can be another advantage of upgrading an older bathroom, provided homeowners select efficient fixtures and use them responsibly.
According to the U.S. Environmental Protection Agency’s WaterSense program, standard showerheads use approximately 2.5 gallons per minute, while WaterSense-certified models use no more than 2.0 gallons per minute.
The EPA estimates that an average family can save approximately 2,700 gallons of water annually by replacing conventional showerheads with WaterSense-certified models.
US EPA
However, replacing a bathtub with a shower does not automatically guarantee lower water bills.
Water consumption depends on shower duration, flow rate, the number of fixtures operating simultaneously, and household habits.
An extended shower with multiple running showerheads may consume more water than a relatively shallow bath.
For households interested in efficiency, choosing certified fixtures and avoiding unnecessary water use is more important than the shower’s appearance alone.
Should You Replace the Only Bathtub in Your Home?
Although walk-in showers offer substantial benefits, removing every bathtub is not necessarily the right decision.
Households with young children, people who regularly enjoy baths, or homeowners planning to sell to families may benefit from keeping at least one bathtub.
The best decision depends on how the home is used today and how its occupants’ needs might change.
| Household situation | Practical recommendation |
| Home has multiple bathrooms and at least one tub | Converting another tub may be a reasonable choice |
| Home has only one bathtub | Consider household needs and potential buyer preferences |
| Homeowners are planning for aging in place | A suitable accessible shower may offer greater everyday value |
| Household includes young children | Keeping a bathtub may be more convenient |
| Existing bathtub is rarely used | A conversion may better match daily routines |
| Homeowners regularly enjoy soaking baths | Consider retaining or upgrading the bathtub |
A tub-to-shower conversion can improve personal enjoyment and functionality, but it should not be viewed as a guaranteed way to increase resale value.
Local buyer preferences, overall bathroom condition, renovation quality, and the number of remaining bathtubs can all influence the outcome.
Planning a Tub-to-Shower Conversion in Atlanta
For homeowners in Atlanta, successful conversions begin with assessing the existing bathroom rather than selecting finishes based only on inspiration photos.
Older bathrooms may require additional plumbing evaluation, subfloor repairs, or adjustments to accommodate contemporary shower systems.
Homeowners should also confirm whether the planned work requires permits. The City of Atlanta provides exemptions for certain existing plumbing fixture repairs and replacements, but conversions involving additional plumbing or construction work should be reviewed according to the actual scope.
Atlanta, GA+1
Working with an experienced remodeling professional helps homeowners understand the practical differences between low-curb, curbless, prefabricated, and custom showers.
For homeowners exploring a tub-to-shower conversion in Atlanta, Atlanta Bathroom Remodels provides information about bathtub removal, shower preparation, waterproofing, material selection, and installation planning.
Before moving forward, homeowners should request a detailed project estimate that identifies the intended scope, selected materials, potential plumbing changes, and how unexpected repairs will be handled.
Common Tub-to-Shower Conversion Mistakes to Avoid
Even a visually impressive shower can develop problems if important installation details are overlooked.
Choosing appearance over functionality: A beautiful shower enclosure may be impractical if the door interferes with nearby fixtures or the usable floor area is too small.
Overlooking waterproofing: Tile and grout alone do not create a complete waterproof shower. Appropriate waterproofing materials, installation methods, and drainage details are essential.
Ignoring ventilation: Moisture control matters regardless of whether the bathroom contains a tub or shower.
Selecting inappropriate flooring: Highly polished or unsuitable floor materials can become slippery when wet. Choose surfaces intended for shower floors.
Failing to plan storage: Shampoo bottles and other products need accessible, practical storage locations. Niches and shelves should be incorporated into the design early.
Skipping future accessibility needs: Preparing wall supports for grab bars or considering a lower threshold during remodeling may be easier than modifying the finished bathroom later.
Comparing incomplete estimates: A low quote may exclude demolition, repairs, glass, plumbing, or finishing work. Always confirm what is included.
Avoiding these mistakes helps homeowners create showers that remain functional and comfortable long after the renovation is complete.
Frequently Asked Questions About Tub-to-Shower Conversions
Is replacing a bathtub with a walk-in shower worth it in 2026?
A tub-to-shower conversion can be worthwhile for homeowners who rarely use their bathtub and prefer a larger, easier-to-access shower. It can improve everyday comfort, provide updated storage options, and make the bathroom better suited to changing household needs.
However, the value depends on the quality of installation, total cost, remaining bathroom facilities, and personal preferences.
How much does it cost to replace a bathtub with a walk-in shower?
National estimates commonly range from approximately $2,000 to $12,000 for a tub-to-shower conversion. Simpler prefabricated installations may cost less, while custom tiled showers with premium fixtures, glass, and extensive plumbing modifications can exceed that range.
The most reliable way to establish a budget is to obtain an itemized estimate based on the existing bathroom.
Can you replace a bathtub with a walk-in shower without remodeling the entire bathroom?
Yes. In many cases, homeowners can replace the bathtub while keeping the existing toilet, vanity, and general bathroom layout.
However, the surrounding wall finishes, flooring transitions, plumbing connections, and waterproofing may need adjustments.
A contractor should evaluate these conditions before confirming the project scope.
Are walk-in showers safer than traditional bathtubs?
Walk-in showers with suitable low-threshold or curbless entrances can reduce the need to step over a bathtub wall.
Additional features such as properly anchored grab bars, slip-resistant flooring, shower seating, and accessible controls can improve usability.
Safety depends on the entire design and the user’s needs. A walk-in shower is not automatically safer simply because it lacks a bathtub.
Does removing a bathtub reduce home value?
Not necessarily.
Removing an underused bathtub may make a bathroom more attractive to buyers who prefer modern showers. However, households with young children or buyers who enjoy baths may value having at least one bathtub available.
Homeowners concerned about resale should consider their local housing market, the home’s layout, and whether another bathtub remains.
What is the difference between a walk-in shower and a curbless shower?
A walk-in shower generally provides direct access to a dedicated showering area, but it may still have a low threshold or curb.
A curbless shower is a specific type of shower designed without a raised entry barrier, allowing a more continuous transition from the bathroom floor.
Curbless installations require carefully planned drainage, floor slope, and waterproofing.
Are walk-in showers easier to maintain than bathtubs?
They can be, especially when designed with nonporous surfaces, fewer grout joints, accessible fixtures, and simple enclosures.
However, some custom tile installations and glass-heavy designs require regular cleaning and maintenance.
The best low-maintenance option depends on the materials selected, water conditions, ventilation, and routine cleaning practices.
How long does a tub-to-shower conversion take?
Installation schedules vary considerably.
A straightforward prefabricated shower replacement may be completed more quickly than a custom tiled conversion.
Demolition, plumbing changes, waterproofing, tile curing, custom glass production, inspections, and unexpected repairs can all affect completion.
Homeowners should request a realistic schedule based on their selected materials and project scope.
Can a walk-in shower fit in a small bathroom?
Yes. Many walk-in showers can be designed within the footprint of an existing alcove bathtub.
Clear glass, compact controls, recessed storage, and carefully planned entrances can improve the sense of openness.
However, the bathroom must still provide adequate room for showering, door operation, drainage, and movement around other fixtures.
Can a bathtub be replaced with a shower in an older home?
In many cases, yes.
Older homes may require additional investigation of plumbing, framing, subfloor conditions, and previous water damage.
These factors can influence the design, schedule, and cost. A qualified professional can determine which modifications are necessary for a reliable installation.
Final Thoughts: Is a Walk-In Shower the Right Upgrade for Your Home?
The increasing popularity of walk-in showers in 2026 reflects a broader shift toward bathrooms designed around comfort, accessibility, and everyday practicality.
The latest Houzz research demonstrates strong interest in larger showers, with homeowners increasingly reclaiming space from underused bathtubs.
For many households, a thoughtfully planned tub-to-shower conversion offers a practical way to modernize the bathroom without necessarily changing the entire room.
The key is to look beyond appearance and prioritize appropriate dimensions, durable materials, reliable waterproofing, accessible features, and professional installation.
A successful bathroom renovation should not simply follow a trend. It should make the space more comfortable, useful, and enjoyable for the people who use it every day.







Comment