How Floor-Marking Lasers Improve Warehouse Safety and 5S Management
Warehouses are becoming more dynamic. Product ranges change faster, seasonal campaigns require temporary storage areas, and fulfillment teams frequently adjust picking routes, pallet locations and forklift traffic patterns.
However, the visual systems used to manage these environments are often static.
Painted lines and adhesive tape remain useful for permanent aisles and mandatory safety markings, but they are positioned on surfaces exposed to forklift tires, pallet jacks, dust, oil, cleaning chemicals and repeated impact. Even when the original layout remains valid, worn or partially covered markings can become harder to identify during a busy shift.
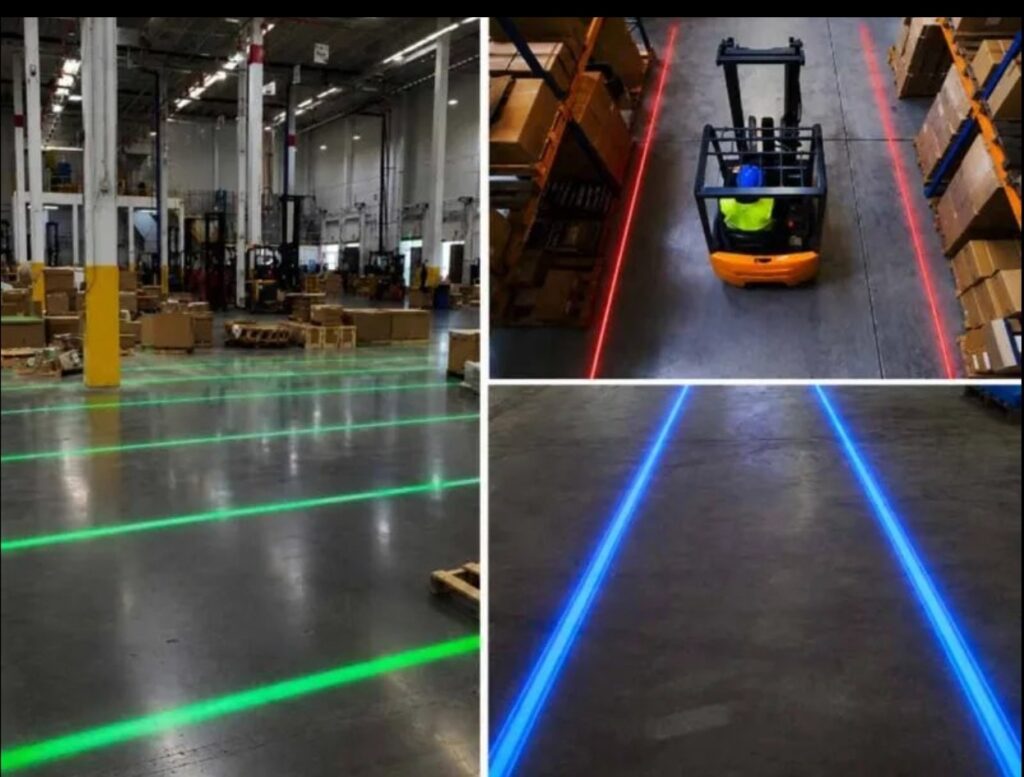
Floor-marking laser technology introduces a more adaptable visual layer. Instead of applying another material to the floor, an overhead or wall-mounted unit projects a visible line, boundary or geometric shape onto the working surface.
This technology should not replace required barriers, permanent markings, warning signs or operator training. Used correctly, however, it can make important boundaries easier to see and allow warehouse teams to adjust selected zones without repeatedly repainting the floor.
Forklifts and pedestrians frequently operate within the same facility. Their routes may intersect near storage racks, loading docks, production lines, doorways and picking areas.
The challenge is not simply creating a traffic plan. The plan must remain visible while vehicles are moving, goods are being staged and employees are concentrating on daily tasks.
The US Occupational Safety and Health Administration recommends separating pedestrian traffic from powered industrial trucks whenever possible. Its guidance includes pedestrian walkways, barriers, floor striping, traffic signs and adequate walking space where people must use equipment aisles. OSHA also emphasizes maintaining a clear view of travel and using additional warnings around intersections and obstructed areas.
A projected line can support this broader control system by reinforcing the edge of a walkway or vehicle lane. Because the visual boundary is created by light, it is not physically worn away by traffic.
That does not automatically make projected lines suitable for every facility. Visibility depends on ambient light, mounting position, floor color, surface reflectivity, projection distance and the selected laser color. A site assessment is therefore more important than choosing a unit based only on its advertised power.
One of the most practical applications is pedestrian and forklift route separation.
A line can be projected along the edge of an established pedestrian walkway to give employees an additional reference point. A second color may be used to identify a vehicle boundary, restricted area or temporary no-crossing zone.
The choice of color should follow the facility’s existing safety policy and local requirements. Green is often highly visible in indoor environments, while red or yellow may be associated with warnings or controlled areas. These conventions are not universal, so color should never be selected without considering the site’s established signage system.
For long aisles, several projectors may be positioned to create a visually continuous route. The layout must be tested from both the pedestrian’s and the forklift operator’s normal viewing positions. A line that looks clear from a drawing or an elevated installation point may appear very different from the operator’s seat.
Projected boundaries work best when they reinforce—not contradict—the warehouse traffic plan. Physical guardrails should remain the preferred control where a solid barrier is required. At blind corners, projected markings can be combined with mirrors, warning signs, alarms or sensor-activated systems.
Floor-marking lasers can also support the visual-management principles of 5S.
The US Environmental Protection Agency describes 5S as a workplace organization method built around Sort, Set in Order, Shine, Standardize and Sustain. Visual cues help employees understand where materials belong and make abnormal conditions easier to identify.
In a warehouse, “Set in Order” may require every pallet, container or returned item to remain inside a defined location. Conventional painted boxes can perform this function effectively when the layout is permanent. They become less convenient when the facility regularly changes the size or position of its staging areas.
A laser projection system can create visible rectangular or square boundaries for selected pallet positions. When the layout changes, an authorized technician may be able to adjust the projection angle or mounting position instead of removing old tape and applying new markings.
Potential applications include:
- Pallet staging positions
- Returned-goods inspection areas
- Temporary order-consolidation zones
- No-storage spaces around safety equipment
- Loading-dock buffer zones
- Battery-charging boundaries
- Quality-control holding areas
- Seasonal overflow storage
The main benefit is not that a projected frame automatically improves 5S performance. Its value is that it provides a consistent visual reference. Employees still need clear procedures, training, supervision and regular audits to sustain the system.
Warehouse layouts rarely remain unchanged indefinitely.
A facility may introduce a new product category, change racking arrangements, redesign a picking route or create additional staging areas during a peak season. Every change can require new floor markings.
Repainting usually involves surface preparation, drying time and temporary restrictions around the work area. Adhesive tape can be installed more quickly, but it may leave residue or require replacement in high-traffic locations.
Projected markings provide another option for zones that need to move. Repositioning the projected boundary can reduce the amount of physical work required for a layout change.
This flexibility is especially useful in:
- Multi-purpose production areas
- Seasonal fulfillment centers
- Temporary inspection stations
- Flexible assembly cells
- Warehouses with frequently changing pallet layouts
- Facilities testing a new traffic plan before making it permanent
However, flexibility also introduces a management requirement. Only authorized personnel should change the projection layout, and every adjustment should be documented and reviewed as part of the facility’s risk assessment.
A floor-marking laser should be specified around the site rather than selected as a generic lighting product.
The following factors influence real-world performance.
1. Ambient light
A line that is clearly visible in a dim aisle may lose contrast near open loading doors, skylights or high-output industrial lighting. Measurements should be taken during the brightest operating conditions, not only during installation.
2. Mounting height and projection distance
The mounting position affects line length, width, brightness and edge definition. Longer projection distances may require different optical configurations. Installers must also consider racks, cranes, sprinklers and other objects that could interrupt the projected path.
3. Floor color and surface condition
Light concrete, dark resin floors and reflective coatings respond differently to projected colors. Dust, water and oil may also affect visibility. The intended combination should be tested on the actual surface.
4. Required line geometry
A straight aisle boundary and a rectangular pallet frame have different optical requirements. Buyers should define the required line length, line width, projection shape and viewing distance before requesting a configuration.
5. Environmental conditions
Temperature, dust, humidity, vibration and cleaning procedures all influence equipment selection. The fixture, power supply, enclosure and mounting hardware should be suitable for the actual operating environment.
6. Safety and compliance
Laser line projector must be installed and operated according to their classification, manufacturer instructions and applicable regulations. The projected beam should not create an eye-exposure risk for workers or vehicle operators.
For teams comparing configurations, Noparde provides industrial laser line projectors for warehouse floor marking in different colors and projection ratios. The final choice should be based on measured site conditions rather than wattage alone.
The longer-term opportunity is greater than replacing tape with light.
Projection systems can become part of a connected warehouse-safety architecture. When combined with appropriate sensors and control systems, a projected boundary may be activated only when a forklift approaches, a loading operation begins or a restricted zone becomes active.
Examples of potential integration include:
- Switching a warning line on when a vehicle enters an intersection
- Displaying temporary boundaries during loading operations
- Changing a staging-area indication according to workflow status
- Activating a no-entry zone while machinery is moving
- Coordinating projected warnings with audible alarms or beacon lights
These capabilities require careful system engineering. Sensor coverage, activation timing, failure behavior and manual overrides must all be tested. A dynamic warning that activates too late—or activates so frequently that workers ignore it—will not deliver the intended result.
The most effective systems therefore combine technology with clearly defined operating rules.
Floor-marking lasers offer warehouses a flexible way to reinforce pedestrian routes, forklift boundaries, pallet locations and temporary operating zones.
Their strongest advantage is adaptability. Unlike a physical marking that must be removed or repainted, a projected line or frame can be repositioned when the warehouse layout changes. That makes the technology particularly relevant to fast-moving fulfillment centers, flexible manufacturing facilities and seasonal storage operations.
But projected markings are not a complete safety system. They should support—not replace—required floor markings, physical separation, traffic planning, employee training and supervision.
When selected through real measurements and integrated into a documented safety process, floor-marking lasers can help warehouses create a clearer, more adaptable visual workplace while supporting the standardization goals of 5S.