
How AI Is Reshaping Home Renovation: From Floor Plans to Full Design Visualization

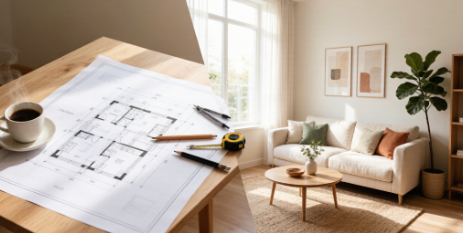
Home renovation planning has long been a fragmented and expensive process. Homeowners typically begin with scattered inspiration, move to costly consultations, and still face uncertainty about whether their ideas will translate into a livable space. The gap between a rough sketch and a confident design decision has historically required either professional expertise or expensive trial and error.
AI-powered design platforms are closing that gap. Two tools in particular — an intuitive floor planner free from complex CAD workflows, and an AI visualization engine that renders rooms in seconds — are changing how homeowners and property professionals approach renovation planning. Together, they create a workflow that was previously only accessible through high-end design firms.
This shift is not just about convenience. It is restructuring the economics of home design itself.
The Hidden Cost of Renovation Uncertainty
The traditional renovation planning process carries significant hidden costs. Homeowners spend an average of three to six months in the planning phase alone, moving between inspiration boards, contractor consultations, and material sampling. Each iteration introduces delays, and each delay introduces the possibility of expensive mistakes.
A color that looks right on a swatch may feel entirely different across an entire wall. A furniture layout that seems logical on paper may block natural walkways once installed. A renovation direction chosen on intuition alone often leads to costly mid-project changes.
The problem is not a lack of ideas. It is the absence of reliable visualization before commitment.
Contractors and designers have long used professional-grade software to bridge this gap, but these tools require training, licensing, and significant time investment. For the average homeowner or small-scale property investor, they remain out of reach.
The Floor Plan as a Digital Foundation
Every renovation, regardless of scale, begins with spatial understanding. Before furniture, before color palettes, and before style decisions, there must be a clear layout of the space itself.
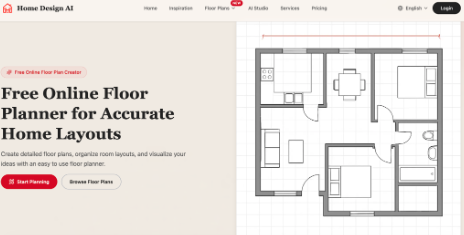
A floor planner from traditional software barriers works entirely within a browser. Users draw walls, set dimensions, and arrange rooms on a snap-to-grid canvas. Measurements update in real time, in either metric or imperial units, so spatial accuracy is built into the process rather than estimated afterward.
The tool supports a completely blank starting point. Users are not forced into templates or preset room shapes. They build their actual space — with its specific proportions, doorways, and window placements — from scratch. Once the layout is defined, the floor plan can be exported as an SVG file or pushed directly into a 3D view for spatial walkthroughs.
This matters because spatial errors compound quickly. A hallway that is six inches too narrow may not look problematic on paper, but it becomes immediately clear in a rendered walkthrough. Catching these issues during planning rather than during construction saves both time and budget.
From Layout to Lifestyle: AI-Powered Visualization
A floor plan answers the question of what fits. It does not answer the question of what works.
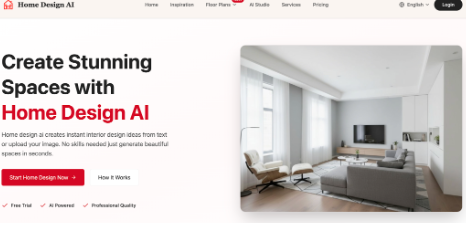
This is where home design ai becomes a critical second step. Users upload a photo of their actual room, select from over twenty design styles — modern, Scandinavian, Japandi, minimalist, midcentury, and more — and receive a fully rendered visualization within seconds.
The platform supports multiple room types, including living rooms, bedrooms, kitchens, bathrooms, dining rooms, and home offices. It also extends beyond interiors to exterior facades and garden layouts, creating a unified design ecosystem rather than a single-purpose tool.
The real value is not in generating one beautiful image. It is in enabling comparison. A homeowner can test four or five style directions side by side before committing. The living room visualized as Scandinavian can be compared against the same room rendered in Japandi or modern. Preferences that were vague and intuitive become concrete and measurable.
This comparison capability fundamentally changes the decision-making process. Instead of choosing a direction based on magazine photos of someone else’s home, users react to visualizations of their own space.
Why the Two-Step Workflow Matters
Used independently, a floor planner and a design visualization tool each provide partial value. A floor plan alone is accurate but uninspiring. A room visualization alone is beautiful but may hide spatial problems.
Used together, they form a complete planning system. The floor plan establishes dimensional truth. The AI visualization explores aesthetic possibility. The combination reduces the two biggest sources of renovation regret: spatial miscalculation and style mismatch.
For property professionals — including real estate agents, short-term rental operators, and small-scale developers — this workflow offers additional advantages. Listing presentations can include visual previews of a property’s potential. Renovation proposals can show clients exactly what their investment will produce. Staging decisions can be tested digitally before furniture is purchased or moved.
The speed advantage is equally significant. Traditional design consultations can take weeks to produce a single concept. AI-powered workflows generate multiple concepts in minutes, collapsing the timeline between idea and decision.
Democratizing Access to Design Tools
Professional interior design services remain expensive. In major metropolitan markets, a full-room design consultation can range from 2,000to2,000to12,000 depending on scope and reputation. While this investment is justified for complex projects, it creates a barrier for smaller renovations, single-room refreshes, and budget-conscious homeowners.
AI-powered tools do not replace professional designers, but they change when and how professionals enter the process. Homeowners can arrive at a consultation with clear visual references, tested floor plan ideas, and a defined style direction. This shifts the designer’s role from interpreter to refiner — a more efficient use of professional expertise and client budget.
For those managing projects independently, these tools provide a level of visual certainty that previously required paid services. The economic impact is meaningful: earlier and better decisions reduce change orders, material waste, and post-installation corrections.
The Technology Behind the Transformation
The AI visualization process relies on a straightforward four-step workflow. A user uploads a room photo or writes a text description. They select a room type and preferred design style from an extensive library. The system processes the input and generates high-quality rendered visualizations. Results are delivered in seconds, ready to download or iterate.
Multiple output variations can be generated simultaneously, allowing instant comparison between styles. The underlying engine has been trained to respect architectural constraints — wall placement, window positions, and ceiling heights remain consistent across design variations, ensuring that what is visualized can realistically be achieved.
The floor planner operates on complementary principles: browser-based access removes installation requirements, snap-to-grid precision ensures spatial accuracy, and real-time measurement display builds dimensional confidence into every layout decision.
A Structural Shift in Home Renovation
The home renovation industry has been slow to digitize relative to other consumer sectors. While retail, banking, and travel have undergone significant technological transformation, renovation planning has remained heavily dependent on in-person consultations and manual processes.
AI design tools are beginning to change this. They introduce scalability into what has been an artisanal process. They make visualization accessible at price points that serve the broader market rather than a premium segment. They reduce the information asymmetry between professionals and homeowners by giving both parties a shared visual reference.
This does not eliminate the need for skilled contractors, architects, and interior designers. It makes their work more efficient, their communication with clients clearer, and their outcomes more predictable.
From Inspiration to Execution
The traditional renovation journey moves through distinct stages: inspiration gathering, professional consultation, design iteration, material selection, and finally execution. Each handoff between stages introduces friction, delay, and the potential for miscommunication.
AI-powered tools smooth these transitions. A floor plan created in minutes can be shown to a contractor for immediate feedback. A room visualization can be shared with a partner or family member for alignment before spending. Multiple design directions can be explored in an afternoon rather than over several weeks.







Comment