
Bathroom Renovation Choices That Affect Everyday Comfort

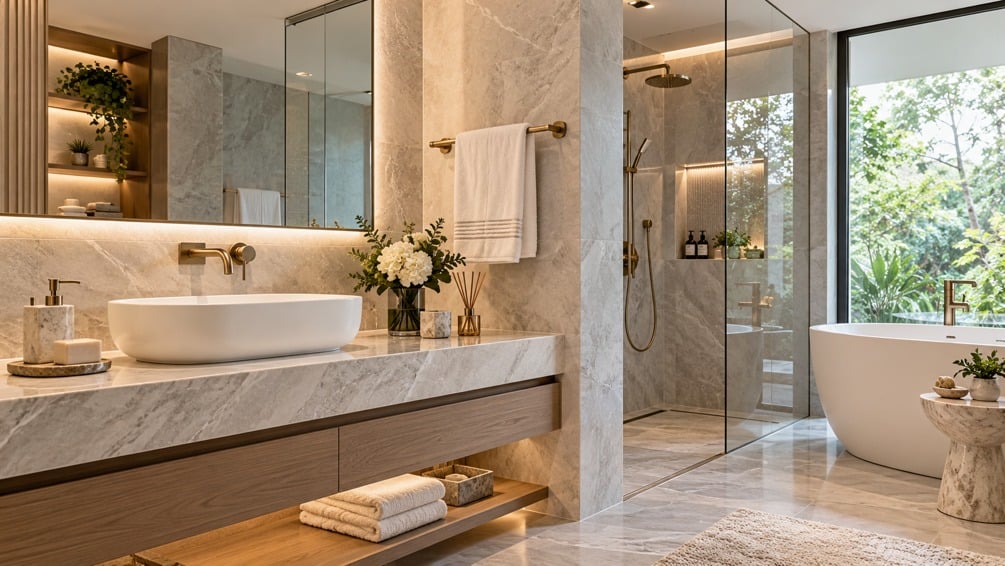
Bathroom renovation advertisements often emphasize dramatic tile, freestanding tubs and statement vanities. These features can be attractive, but the room’s comfort depends on less glamorous decisions: drainage, ventilation, clearances, storage and lighting. Understanding those choices helps homeowners evaluate designs that will remain useful for years.
Can someone open the shower door without hitting the vanity? Is there enough space to dry off without blocking another fixture? Can children reach essential items safely? Measure these movements before selecting products. An unusually deep vanity can dominate a small bathroom, while a compact one may provide more usable circulation. A design should account for the real dimensions of doors, drawers and standing space, not just the apparent floor area in a rendering.
Prioritize moisture management
A bathroom contains repeated water exposure and humidity. Waterproofing details, drainage slopes, penetrations and ventilation can be more important than the visible finish. Ask how the contractor plans to protect the assembly behind a shower and whether existing problems need repair before new tile is installed. A decorative surface cannot compensate for poorly controlled water. Correct underlying work often costs less than replacing a beautiful bathroom after a leak.
Quotes for remodeling services in Dallas, TX should clearly distinguish demolition, plumbing, waterproofing, finish work and product allowances. Ask what each includes and which tasks require permits or inspections. Products should be selected early enough to confirm dimensions and compatibility. A lower estimate can reflect missing scope or unrealistic allowances. Written descriptions make it easier to compare proposals fairly and reduce disputes after work begins.
Qualified bathroom remodeling contractors in Dallas should have experience with comparable bathrooms and a clear process for unexpected moisture or structural damage. Look for experience with the property type, not just a nearby business address. Ask for evidence of similar work and a clear process for handling unexpected damage behind walls. Check who coordinates the trades and how change orders are approved. A provider’s communication and planning discipline matter as much as the appearance of previous projects.
Plan storage and light together
A bathroom without enough storage quickly returns to clutter. Consider mirrored cabinets, shallow drawers and niches positioned for actual use. Lighting around a mirror should reduce shadows rather than depend entirely on a ceiling fixture. Think about future accessibility needs when selecting shower entries and controls. A feature that is stylish today may become inconvenient if the users’ mobility or household composition changes.
Replacing a bathroom can make essential facilities unavailable temporarily. If it is the home’s only bathroom, arrange a workable alternative before demolition begins. Ask about dust control, disposal, material delivery and realistic drying or inspection times. A schedule should show when plumbing or electricity will be interrupted. Thoughtful preparation can make the difference between a manageable upgrade and an unnecessarily stressful household experience.
Give safety and maintenance their own budget lines
A bathroom estimate should not treat waterproofing and ventilation as decorative extras. Ask for the materials and installation approach to be described clearly enough that the homeowner understands what is included. Consider future maintenance access to plumbing connections and fans. Some attractive designs make ordinary servicing unnecessarily difficult. A careful plan reserves enough budget for underlying performance before expensive visible finishes. That protects the building as well as the appearance of the completed room.
Measure towels, grooming equipment, cleaning supplies and children’s bath products. Check whether proposed drawers can actually hold them and whether a cabinet door blocks movement when open. Remember where charging outlets will be positioned and how safely they can be used around water. These questions are easier to answer before cabinetry and plumbing locations are fixed. Practical storage planning can make a modest bathroom feel calmer without requiring additional square footage.
If the project is intended to improve accessibility, speak with the people who will use the room about step heights, shower entries, faucet operation and storage reach. Small adjustments made during design can be much easier than retrofitting the space after tile and fixtures are installed. Practical comfort often depends on details that are easy to overlook in a showroom.
When selecting fittings, consider who will clean and maintain them. Deep decorative grooves or hard-to-reach shower corners can create extra work. Request care instructions for chosen surfaces and discuss whether replacement parts are readily available. A bathroom should remain comfortable to live with, not merely impressive on installation day.
A successful bathroom renovation protects the building and supports ordinary routines. Waterproofing, practical storage, comfortable movement, and adequate lighting are not exciting showroom features, but they shape how the room performs long after construction is complete. While kitchen remodeling services often focus on improving functionality and efficient use of space, the same principles are equally important in bathroom renovations. Choosing these features deliberately is often the most worthwhile investment.






Comment