
Why Quality Control Has to Scale With Production

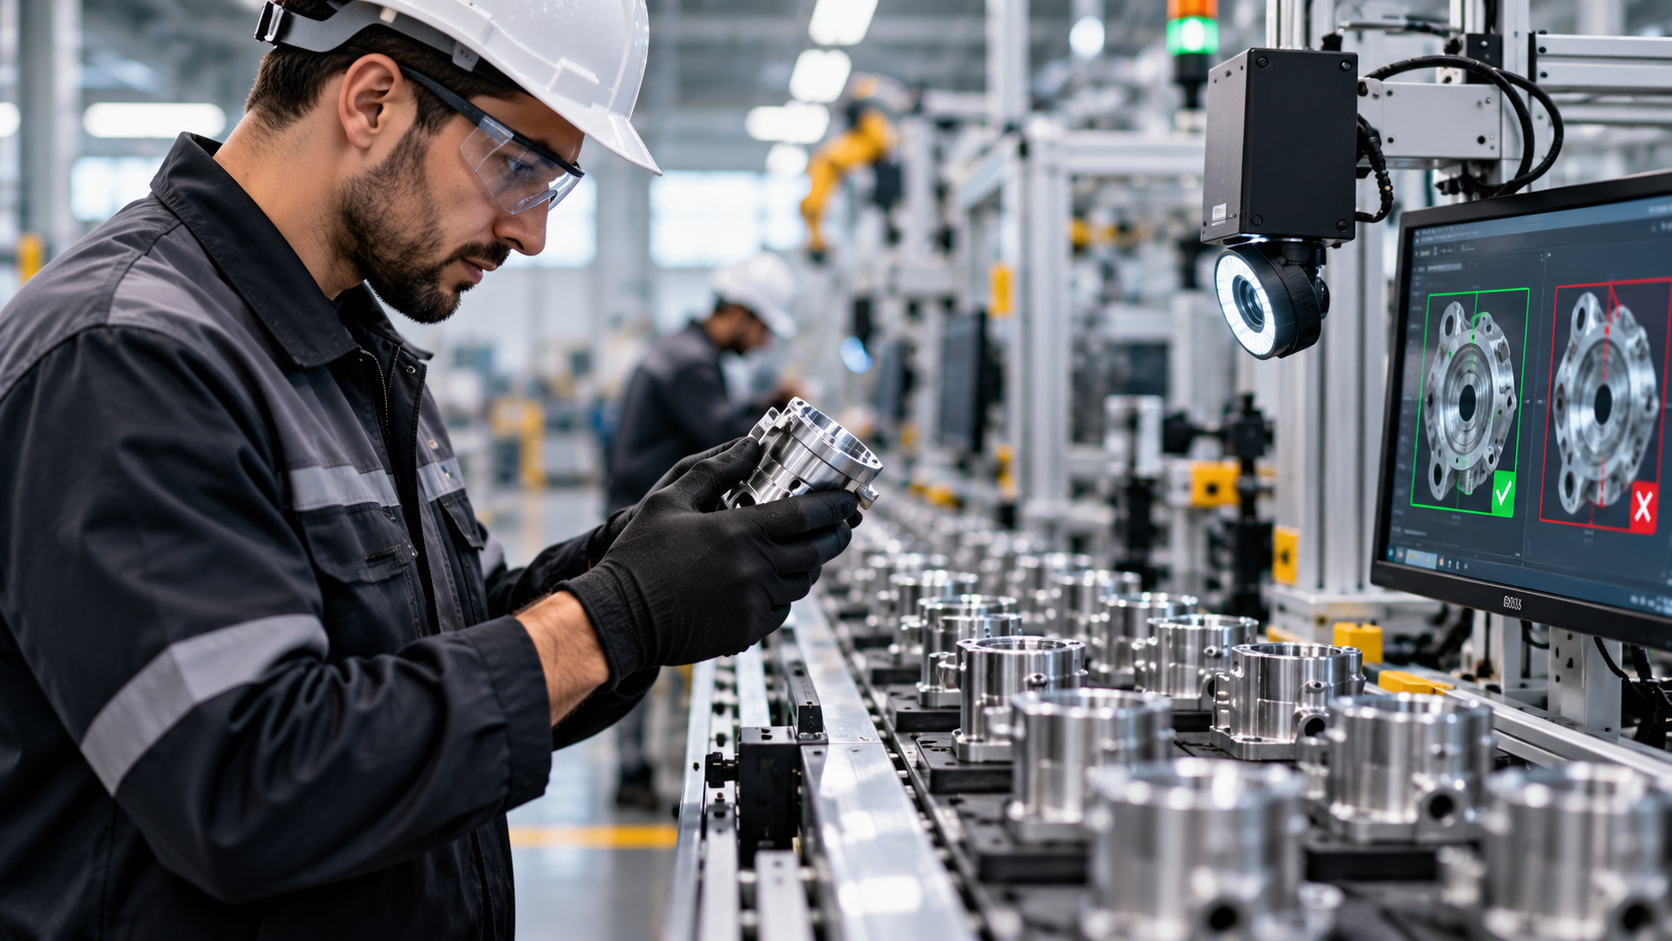
Producing one accurate component is one challenge. Producing thousands or millions of components that behave the same way is another.
As manufacturing volumes increase, quality control can no longer be treated simply as a final check before parts leave the factory. It has to become part of the production process itself, following components from incoming material through machining, inspection and final release.
This matters particularly in precision manufacturing, where small variations can affect assembly, performance and reliability further down the supply chain. A prototype may prove that a design works. Large-scale production has to prove that the process can keep delivering the same result.
Quality Control in High-Volume Precision Manufacturing
A small production run gives manufacturers more room to inspect individual parts and react manually when something changes. At higher volumes, that approach quickly becomes inefficient.
When thousands of components move through a production line, manufacturers need to understand whether the production process itself is stable. Measuring only finished pieces may identify a problem after it has already affected an entire batch.
This is why high-volume manufacturing increasingly relies on in-line inspection, scheduled dimensional checks and production data collected while machining is still underway.
Tool wear, material variations, temperature changes and machine conditions can all influence production over time. Monitoring these factors makes it easier to detect deviations early and adjust the process before they become larger quality problems.
From Part Accuracy to Production Repeatability
Precision is often discussed in terms of tolerances: a dimension must remain within a defined range. But at scale, another concept becomes equally important: repeatability.
A component produced at the beginning of a shift should not behave differently from one produced several hours later. Parts manufactured this month should remain compatible with assemblies using components supplied in previous batches.
This consistency is especially important when components enter automated assembly lines, where even relatively small variations can create additional adjustments, rejected parts or interruptions.
For businesses selecting a manufacturer of turned components, the quality discussion therefore extends beyond the dimensions shown on a drawing. It also includes how those dimensions are monitored across the production run, how results are recorded and how process changes are identified.
The challenge is not proving that a correct part can be produced once. It is proving that the result can be reproduced reliably.
Why In-Line Inspection Matters
Traditional quality control often brings to mind a laboratory where finished components are measured before shipment. Metrology laboratories remain essential, but they are only one part of a modern quality assurance system.
In-line controls move inspection closer to the production process.
Automated optical systems can verify selected external dimensions, while connected measuring instruments allow operators to record results throughout the production cycle. Statistical analysis can then reveal whether measurements remain stable or begin drifting toward a limit.
This turns quality control into a process-management tool rather than a purely reactive activity.
The benefit is straightforward: fewer rejected parts, less rework and a lower risk of discovering a large batch problem only after production has finished.
When 100% Inspection Makes Sense
Not every component needs every dimension checked individually. The inspection strategy should reflect the risk associated with the part, its application and customer requirements.
Sampling and scheduled measurements can provide effective control when production is stable. In other cases, however, certain characteristics may justify 100% inspection.
Automated optical inspection makes this increasingly practical for high-volume manufacturing. Selected features can be checked rapidly without turning inspection into an unrealistic manual workload.
The key point is that 100% inspection should not compensate for an unstable production process. It works best as an additional level of assurance within a system that already controls materials, machining conditions and dimensional trends.
Quality Data Has Become Part of the Product
Modern manufacturing produces more than physical components. It also produces quality data.
Measurements taken during machining can create a record of process performance. Batch information can connect finished parts to incoming materials. Statistical analysis can show whether variation increased or remained stable during production.
This information becomes particularly valuable when a problem appears further down the supply chain. Instead of treating an entire shipment as uncertain, traceable production records can help narrow the investigation to a specific batch, period or characteristic.
Quality therefore becomes partly informational. The component must meet specification, but manufacturers increasingly need to demonstrate how conformity was controlled and documented.
Scaling Production Means Scaling Control
High-volume manufacturing creates economies of scale, but it also amplifies inconsistency. A small process deviation repeated thousands of times can quickly become a significant production issue.
That is why quality control has to grow with production capacity. More machines and faster cycle times need inspection systems, measurement strategies and data capable of keeping pace.
The goal is not simply to catch defective parts before shipment. It is to create a production process in which variation is visible, measurable and manageable.
In precision manufacturing, making the first correct component proves the design. Producing the same level of quality repeatedly is what proves the process.






Comment