Property technology has spent years improving discovery, transactions and building operations. Yet one of the most persistent problems is surprisingly basic: many customers still cannot understand a conventional floor plan. The data may be accurate, but its presentation assumes a level of spatial literacy that not every buyer, tenant or homeowner has.
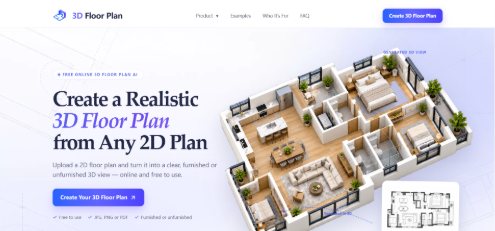
A lightweight Floor plan 3d workflow addresses that communication gap. Users can upload an existing 2D plan in formats such as JPG, PNG or PDF, select a view angle and background, and generate a rendered 3D visualization. The output is not an editable building information model. Its value lies in making an existing layout easier to read.
Visualization is becoming infrastructure
For a real estate platform, a 3D floor plan is more than a decorative listing asset. It can support multiple stages of the customer journey. A buyer uses it to understand room relationships. An agent uses it during a remote viewing. A homeowner uses it to discuss a renovation, while a contractor may use the same image to clarify the broad scope before reviewing technical drawings.
This does not mean one visualization should serve every professional purpose. It means spatial clarity can become a reusable layer across a property workflow.
Lower complexity expands the market
Traditional 3D modeling software is powerful, but it brings training, licensing and production costs. Those costs make sense for detailed design and construction. They are harder to justify when the immediate need is a clear presentation image for a single apartment, office or retail unit.
An online conversion tool lowers the entry barrier. Property professionals can work from plans they already have, and non-specialists do not need to learn a complex modeling interface. Furnished and unfurnished outputs also let users choose between communicating function and showing structure.
The strongest use cases are repetitive but valuable: improving listing materials, comparing small renovation ideas, showing commercial layouts and helping remote clients prepare better questions.
Product teams should focus on the workflow around generation
The rendered image is only one part of the experience. PropTech companies considering this category should think about input quality, privacy, version control and distribution.
A practical workflow needs to answer several questions:
- Which file formats and maximum sizes are accepted?
- How does the user know whether a source plan is clear enough?
- Can different view angles be generated for different channels?
- How are original and generated files stored or deleted?
- Can teams identify which result came from which source version?
- Are visualizations clearly distinguished from measured plans?
These details determine whether a tool becomes part of daily work or remains a novelty.
Trust depends on accurate positioning
AI-assisted property visuals can create problems when presentation is confused with verification. A render may look precise even if the uploaded plan contains missing or incorrect information. Furniture can suggest scale without proving that a specific product fits. An attractive image can also tempt marketers to minimize awkward areas.
Platforms should therefore keep the original plan accessible and state that the output is a rendered visualization. Measurements, legal descriptions, accessibility, structural conditions and building-code compliance require appropriate source documents and professional review.
This transparency is not a weakness. It makes the technology easier to trust because users understand what decision it can support.
Commercial opportunities extend beyond residential listings
Commercial teams can use 3D floor plans to present offices, restaurants, showrooms and flexible workspaces. Builders can share an early overview before discussing technical detail. Interior designers can use the image to introduce spatial relationships before moving into finishes and furniture specifications.
There is also room for API and platform integrations. Listing systems, renovation marketplaces and property-management products could trigger visual generation from an existing plan, then route the result into approval or marketing workflows. The business opportunity is less about a standalone image and more about reducing friction between documents, teams and customers.
A modest tool with broad utility
Not every PropTech innovation needs to rebuild the transaction. Some of the most useful products solve a narrow communication problem well. Converting an unfamiliar 2D document into a readable 3D view is one of those problems.
As the property industry serves more remote customers and more self-directed homeowners, accessible visualization can become a practical bridge between professional plans and everyday decisions. The winning tools will be those that keep the workflow simple while remaining honest about the limits of the result.