
By Elena Cross
A few years ago, producing a floor plan meant one of two things: paying a draftsperson by the hour, or blocking out an afternoon in CAD software that most small real estate and design shops never fully learned to use well. In 2026, that step has quietly moved from “outsourced task” to “something the office handles before the first client call.” The shift is easy to miss, because it hasn’t come with a press release or a rebrand. It shows up instead in how quickly small teams can now turn a rough idea into something a client, a lender, or a listing page can actually use.
The Investment Data Behind the Shift
Analysts tracking property technology funding have flagged something specific about this year: it isn’t just that more capital is flowing into PropTech, it’s that a majority of new deals now include an AI component of some kind, and the emphasis inside those deals has moved from pilot programs toward production use with measurable return on investment. That distinction is the important part. A pilot is something a company tries out; production is something a company quietly comes to depend on to get through an ordinary week. Floor plan generation is one of the more unglamorous examples of that pattern, and unglamorous is usually a good sign — it means a technology has cleared the hype stage and settled into the boring, dependable part of the adoption curve, alongside scheduling software and e-signatures rather than alongside anything that makes headlines.
Where the Time Actually Goes in a Small Office
Talk to anyone running a small brokerage, a home-staging business, or a two- or three-person design-build outfit, and a similar complaint tends to surface: the real bottleneck usually isn’t the big decisions, it’s the small preparatory ones that quietly eat an afternoon. Redrawing a client’s existing layout just to test whether a wall could move. Producing a clean plan to attach to a listing because the only one on file is a decades-old blueprint nobody can read anymore. Sketching two or three configurations ahead of a client meeting that may not even go anywhere. None of that work is difficult in a technical sense — it’s simply slow, and slow gets expensive fast when it’s billed at a professional’s hourly rate or when it holds up a listing from going live.
What “AI Floor Plan Generation” Looks Like in Practice
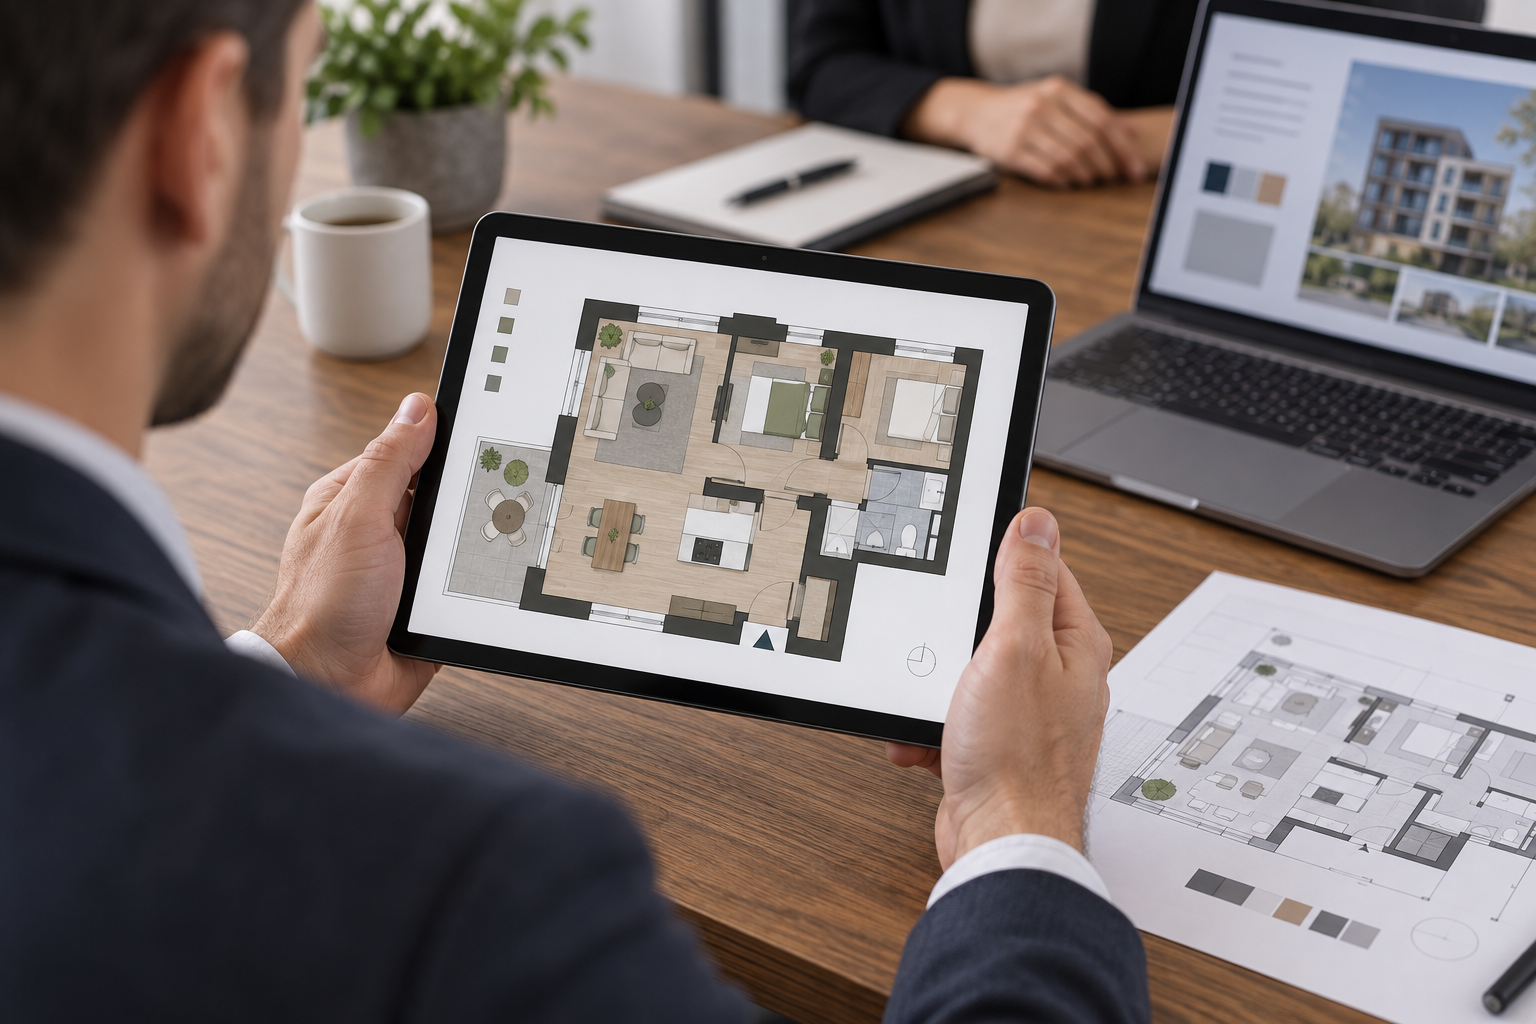
This is the specific gap a platform like FloorAI has been built around. Rather than requiring someone to open CAD software or bring in outside help for an early-stage draft, it accepts whatever a team already has on hand — a hand sketch, a photo of an existing plan (including an angled or lower-quality shot, since the tool corrects for skew and page curl automatically), a PDF scan, or a plain text description of the space — and turns it into a clean, labeled floor plan in roughly a minute, complete with uniform walls, correctly drawn door swings, and room names and areas filled in automatically. The output isn’t limited to a single look, either: it can come back as a full-color plan with furniture, a simplified 2D schematic, a technical poché drawing, a blueprint-style rendering, or a 3D isometric cutaway, then export as a PNG, PDF, or GLB file depending on what the next step in the workflow requires.
The Part That Actually Changes How Teams Work: Editable Output
The detail that matters more than raw generation speed, though, is what happens after the first draft comes back. A number of competing tools in this category are explicit that their generated output cannot be edited afterward — what comes out is what you get, and any change means starting over from a new prompt. FloorAI’s plans stay editable once generated: walls and openings can be dragged to real dimensions, rooms can be renamed and their areas corrected, furniture can be added or repositioned, and the same plan can be re-exported in a different drawing style without regenerating it from scratch. For a small team iterating with a client in real time — “what if we moved this wall six inches” — that single difference tends to matter more than anything else the tool does. There’s also a built-in comparison mode for generating multiple layout alternatives of the same footprint side by side, and a multi-floor mode that can generate an upper floor built to match the one below it, which becomes relevant the moment a project involves more than a single level.
A Practical Shift, Not a Flashy One
None of this replaces the professionals who still have to sign off on anything structural. A licensed architect or engineer is still required the moment a project touches load-bearing changes, permitting, or code compliance, and no piece of software changes that requirement. What does change is the amount of unbillable prep work standing between a rough idea and a conversation worth having about it. A real estate agent can attach an alternate layout to a listing in roughly the time it used to take just to locate the original blueprint. A staging company can test three furniture configurations before a single item physically moves. A small design-build shop can walk into a first client meeting holding two workable options already sketched out, instead of a blank page and a promise to follow up the following week.
Lowering the Barrier to Actually Trying It
Part of why this category has spread as quickly as it has among small operators, rather than staying confined to larger firms with dedicated software budgets, is that the entry point is deliberately low. floorai.ai offers a handful of free generations to start with, then scales into paid tiers as a team’s volume grows — a meaningfully different adoption pattern from the enterprise CAD licensing model this category used to run on almost exclusively. That low-friction starting point is a large part of why AI floor plan generation is now showing up quietly in small offices’ everyday toolkits, rather than staying a novelty that only a handful of larger firms bother experimenting with.
As 2026 winds down, the broader pattern inside PropTech looks less like a single dramatic breakthrough and more like dozens of specific, unglamorous bottlenecks getting automated out of daily operations one at a time. Floor plan generation is a clean example of that pattern in motion — not a headline feature on anyone’s roadmap, but exactly the kind of production-grade, ROI-positive AI use case that funding data suggests is defining this particular stage of the category’s growth.