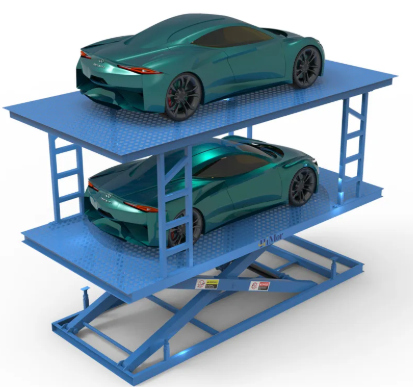
Parking design becomes difficult when a property needs vehicle access between two levels but lacks room for a long sloping ramp. This is common in compact homes, urban garages, showrooms, and commercial buildings where floor space is limited.
A basement car lift provides another way to move a vehicle vertically between levels. Instead of dedicating a large area to a ramp, the lift uses a platform and hydraulic system to raise or lower the car within a smaller footprint.
Why Ramps Are Not Always the Best Answer
Traditional ramps need enough length to maintain a practical gradient, and that length can consume valuable parking or circulation space. In a narrow plot, the ramp may also affect turning areas, storage, or the number of usable parking bays.
Vertical lifting can be useful when the garage sits below a house, office, or commercial space. The design still requires structural planning, but it can give architects more flexibility where driveway space is limited.
Choose the Lift Type Around the Travel Height
Vehicle lifting systems come in different structural formats. Scissor-type car lift tables are commonly used for shorter travel distances and underground installations because the lifting mechanism stays beneath the platform.
For greater lifting heights, a rail-guided or multi-post configuration may be more practical. The right choice depends on travel distance, vehicle weight, platform dimensions, available structure, and whether the equipment will operate indoors or outdoors.
Pln the Pit Before Construction Begins
Many scissor systems sit inside a pit so the platform can finish level with the surrounding driveway or garage floor when lowered. This creates a cleaner approach and lets the vehicle enter without crossing a raised platform.
Pit depth varies with the design and lifting height, so excavation should not be based on assumptions. Foundation drawings, drainage, reinforcement, service routes, and finished floor levels should be confirmed before concrete work begins.
Measure the Vehicle and the Space Together
A platform needs to accommodate more than the car’s basic length and width. Drivers need a practical approach path, wheel clearance, and enough room to position the vehicle consistently before lifting begins.
The surrounding structure matters too. Columns, gates, ceilings, garage doors, lighting, and walls can affect usable space. Accurate dimensions help ensure the platform, travel path, and stopping positions work together without creating tight clearances.
Understand How the Hydraulic System Fits In
A hydraulic car elevator uses a hydraulic power unit to control movement of the lifting structure. The system should raise and lower the vehicle smoothly while supporting the load and travel required by the project.
Buyers should discuss capacity, operating speed, power supply, controls, emergency procedures, and expected usage with the supplier. A residential garage used a few times each day may have different needs from a busy commercial parking facility.
Think About Safety at Both Levels
Vehicle lifts need a controlled operating area. Gates, barriers, interlocks, emergency stops, limit switches, and suitable edge protection may form part of the installation depending on the design and local project requirements.
Drivers and operators should also understand how the equipment is intended to be used. Correct vehicle positioning, clear access around the platform, and regular inspection are important parts of safe daily operation.
Design for Maintenance Access
A car lift becomes part of the building, so future maintenance should be considered before surrounding construction is completed. Technicians need practical access to hydraulic, electrical, mechanical, and control components.
Routine checks may include the platform structure, hydraulic lines, cylinders, electrical controls, switches, fixings, and safety devices. Leaving suitable service space during the original design can make inspections easier and reduce disruption later.
Look Beyond the Lift Price
Purchase price is only one part of the investment. Excavation, structural preparation, electrical work, drainage, transport, installation, and maintenance can all influence the total cost of vertical vehicle access.
A useful quotation should therefore be based on accurate project information. Providing lifting height, vehicle weight, platform dimensions, site drawings, installation environment, and operating requirements helps suppliers recommend a suitable configuration.
Conclusion
A vehicle lift can solve a difficult parking problem when a conventional ramp would take up too much valuable space. Strong projects begin with the building and vehicle requirements, then select a lifting system that fits those conditions.
Careful attention to travel height, pit design, platform size, surrounding structure, safety provisions, and maintenance access can make the installation more practical over time. Good planning helps the system become a useful part of the property rather than an afterthought.