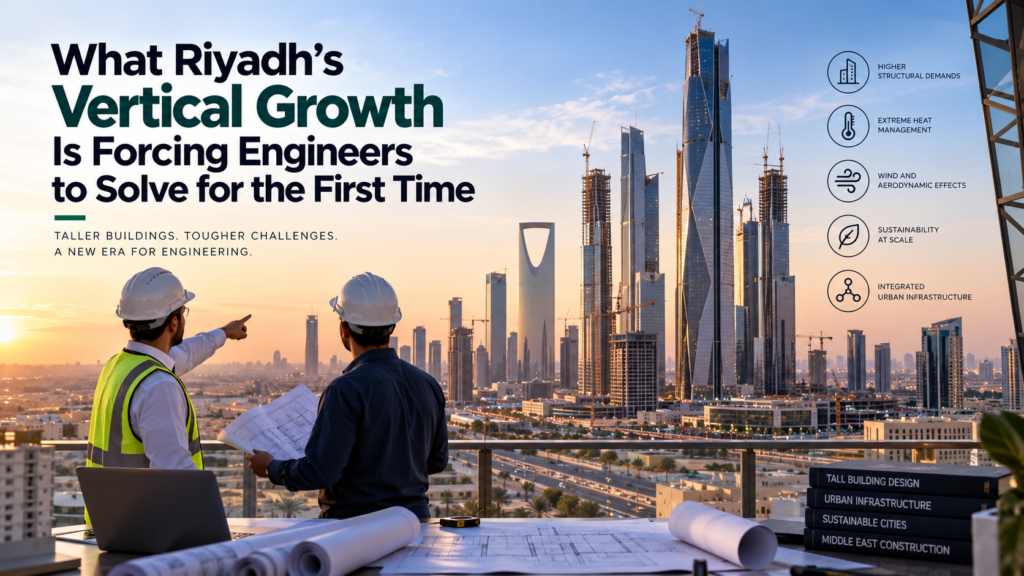
A planner working on a new district in Riyadh is no longer solving the familiar problem of how many elevators a building needs. The harder question is what happens when several large developments begin generating intense pedestrian traffic at the same time, with offices, residences, hotels, retail and entertainment stacked into increasingly dense urban environments.
That distinction matters because Riyadh’s current development programme is producing projects at a scale that changes the assumptions behind conventional building planning. New Murabba, for example, was announced as a 19-square-kilometre downtown with more than 25 million square metres of floor area, 104,000 residential units, 9,000 hotel rooms and substantial office, retail, leisure and community space.
The status of individual components has also evolved. Reuters reported in January 2026 that work on the proposed 400-metre Mukaab had been suspended amid a reassessment of financing and feasibility, while the wider New Murabba development was being reprioritised. The broader lesson for engineers is therefore not dependent on one landmark tower proceeding exactly as originally announced. It is the scale and density of the urban programme around it.
Density Changes the Engineering Question
Traditional vertical transportation planning can be approached through established assumptions about building population, floor usage, peak periods and elevator capacity. Those assumptions become less reliable when a development combines multiple functions and generates several different movement patterns.
New Murabba’s original programme illustrates the complexity. Its planned mix includes residential, hotel, office, retail, entertainment and community uses, with an internal transport system and a stated 15-minute walking radius. A person entering such an environment is not simply travelling from a residential floor to a lobby. Workers, residents, hotel guests, shoppers, visitors and service personnel can create different demand profiles across the same building or district.
That creates a traffic-modelling problem rather than a simple equipment-counting exercise.
KONE’s own engineering guidance describes the issue in similar terms: before designing systems for large masses of people, planners need to understand traffic flows, potential bottlenecks and the quantity of equipment required to handle peak demand, using data and simulation rather than guesswork.
For developers operating at Riyadh’s emerging scale, this distinction can affect decisions well before an elevator is specified.
The Bottleneck Is Not Always the Lift
A high-capacity elevator does not automatically produce efficient movement through a building.
People may accumulate at entrances, security checkpoints, lift lobbies, transfer floors, escalators or other transition points. Different user groups can also arrive at different times and move according to different priorities. In a mixed-use development, office workers leaving simultaneously can create a completely different traffic pattern from hotel guests, residents or visitors attending an event.
That is why data-led planning for people movement is becoming an engineering consideration rather than a late-stage equipment decision. KONE describes people-flow analysis as combining building data, expert observation, analytics and three-dimensional simulations to identify traffic profiles and potential bottlenecks.
Simulation changes the question from “How many elevators should this building have?” to “What happens to the entire movement system under different operating scenarios?”
That could include morning arrival patterns, lunchtime movement, evening departures, hotel check-ins, retail peaks or major events. The value lies in testing those conditions before the physical infrastructure makes them expensive to change.
Riyadh Is Testing the District, Not Just the Tower
The city’s development pipeline extends beyond individual skyscrapers. King Salman Park, for example, is a 16.9-square-kilometre development combining public landscape, cultural uses and mixed-use development; construction is underway, with initial phases expected to open in late 2026 and substantial completion targeted for 2027.
A 2026 Saudi Exchange announcement also confirmed a SAR3.2 billion mixed-use project within King Salman Park’s Cultural Neighborhood, comprising more than 600 residential units, more than 140 hotel units and approximately 50,000 square metres of office space.
These figures matter because vertical transportation does not operate independently from the surrounding urban system. A building’s internal traffic is influenced by what surrounds it, how people enter and exit, where transport connections sit and how different destinations interact.
The same principle is visible in PIF’s description of New Murabba, which frames the development as an integrated urban environment combining residential, community, entertainment and cultural functions.
For engineers, the planning boundary is therefore becoming less obvious. The lift system has to work inside the building, but the building itself is part of a larger people-flow network.
Smart Buildings Make the Problem Continuous
The next step is moving from one-time modelling to operational feedback.
Modern people-flow systems can combine access control, destination control, information systems and equipment monitoring. KONE’s current Saudi offering, for example, describes destination-control systems that account for passengers and destinations, while monitoring systems provide real-time information about equipment status, demand, traffic performance and availability.
This creates a broader digital layer for building movement in which the building can generate information about how its infrastructure is actually being used.
That is particularly relevant when development programmes are phased. Population, tenant mix and operating patterns can change after a building opens. A model created during design may therefore need to become a reference point for later adjustments rather than a document that disappears after construction.
Riyadh’s development programme also demonstrates why engineers need to plan against uncertainty. New Murabba’s original public timeline targeted completion in 2030, while more recent reporting indicates that the development has been reassessed and could extend substantially beyond that timeframe.
Engineering for the City Riyadh Is Becoming
The most consequential shift may be conceptual.
Riyadh’s challenge is not simply that more buildings are being constructed. It is that large buildings and mixed-use districts are being planned as interconnected systems with populations and movement patterns that cannot always be represented adequately by conventional assumptions.
That makes people-flow modelling part of the core infrastructure question. The elevator is only the visible component. The engineering problem sits behind it: predicting how thousands of journeys interact, identifying where those journeys will collide, and testing whether the building can absorb them before the bottleneck exists.
Riyadh’s next generation of projects will ultimately expose whether those models were good enough. At this scale, a lift that meets its specification can still be part of a building that fails its people-flow test. The real engineering benchmark is no longer moving people vertically. It is keeping an increasingly dense city moving.