
The Drawing Gap Between an Indoor Playground Render and a Buildable Structure

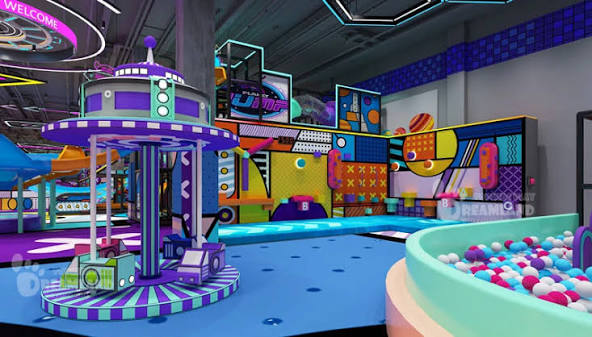
When a column disappears behind a themed panel, an overhead service is missing from the drawing, or soft play upholstery is cut for an earlier version of the steel skeleton, the buyer can face a frame mismatch or a padding rework problem despite having approved an attractive image. The render still looks convincing. Resolving these discrepancies requires agreement about the physical structure, not another round of cosmetic changes.
For a venue owner buying a complete commercial play structure, the useful question is whether the drawing set keeps the room, the metalwork and the sewn surfaces in agreement. While a floor plan establishes positions and a spatial view helps people understand the experience, the manufacturing information must explain what actually meets what, including the connections that a site change would force the supplier to revisit. Those jobs belong together.
Measure the room that the factory must actually fit
Start at the lowest fixed obstruction. Below the stated ceiling height, a beam, duct or sprinkler arrangement might restrict the space available to the structure, so record those features against a shared reference point rather than sending unrelated photographs and hoping the designer can infer their positions. Photographs show context. Dimensions establish position. Send both.
The same distinction applies at floor level. A column footprint, a door swing and a service cupboard all affect the usable envelope, but they do not impose identical constraints. Keep fixed building elements separate from movable furniture in the survey. Otherwise a designer might treat a table as permanent while leaving no room to reach the electrical cupboard that cannot move.
Toplay publicly asks buyers for a CAD or DWG floor plan, site photographs or a dimensioned sketch, alongside clear height, target ages and destination market. That input list makes sense for a fitted system containing decks, tunnels and slides: the supplier needs the physical shell and the intended use before its layout has much purchasing value.
Record uncertainty as uncertainty. A ceiling measurement taken from a landlord’s old drawing is different from a recent site measurement, especially where services have changed. Ask who will confirm the remaining unknowns and when. Sending an unverified dimension without a note merely moves the doubt into someone else’s production decision.
Use the plan to settle movements before choosing camera angles
A two-dimensional layout is the working surface for arguments about circulation. Trace a child entering the structure, reaching a tunnel, choosing another activity and returning to the entrance. Then trace an adult trying to reach that child. If either route requires an assumption about an opening that is not shown, the plan needs another conversation.
At this stage, separate movement inside the attraction from movement around it. The space beside a slide is not automatically spare room for seating. A nearby reception queue might compete with the approach to toddler areas. Draw those relationships before approving the equipment footprint, because the steel skeleton will fix positions that become costly to reconsider once metalwork begins.
Use questions with visible answers. Which direction does the slide discharge? Where does a parent wait? Can staff reach the enclosed section without moving furniture? A supplier’s response should identify a location on the drawing. Reassurance without a marked location leaves the buyer holding the same unanswered question.
Ask the spatial view to expose a frame mismatch
Rendering is useful when it reveals a relationship that a plan makes hard to read. The overlap between an upper deck and a lower opening is a good example. So is the way enclosure netting sits beside a themed wall. Review views that show the awkward junctions, including the rear of the structure and its relationship to building columns, rather than accepting only the most flattering perspective.
Images conceal things. Padding can hide a tube connection, while decorative surfaces obscure the access needed to reach it; where that interface remains unclear, ask for a view that separates the steel skeleton from the soft play upholstery and shows how the surrounding parts meet. No particular software package is required to explain the relationship.
Consider a hypothetical curved entry rail. Because the visible padded shape, the underlying formed tube and the adjoining panel need compatible geometry, approving the colour and outline leaves the manufacturing question unanswered unless the review also identifies which drawing controls the curve and how a change reaches the people cutting the cover. Ask to see that connection.
Follow the upholstery back to the metal it wraps
Toplay states that its steel fabrication and sewing work take place on its own premises. Its published description separates tube cutting, forming and welding from the cutting and sewing of PVC-covered foam padding. Those are supplier statements rather than an independent factory audit, but they give buyers a concrete production relationship to examine.
Ask how that relationship is managed on the proposed order. Does the soft play upholstery follow the approved steel drawing, a verified assembly, or another agreed reference? Who checks a padded corner after the frame design changes? Keeping both activities on the same site does not, by itself, answer either question. The advantage matters only if a discrepancy reaches the person who can correct it.
Enclosure netting deserves its own discussion. Toplay describes a separate inner frame for this replaceable layer. A buyer reviewing the layout can therefore ask how replacement access works after adjacent decorative pieces are installed. Treating netting as a maintenance component changes the drawing review: the question becomes how it comes out, as well as how it looks on opening day.
Keep the safety brief beside the attractive image
ASTM’s public scope for its soft contained play specification distinguishes this equipment from public playgrounds, home playgrounds, toys and several other attraction categories. Its published section list includes structural integrity, maintenance, access and egress, fire safety and evacuation. That scope supports a broader review than asking whether the frame looks strong.
A rendering cannot establish conformity with those requirements. Nor does a standard named in a sales message prove that the proposed order has been tested. Identify the destination market and ask the supplier to state the applicable standard, relevant product identification and intended evidence in writing. Detailed criteria require the appropriate full standards and competent project review.
Keep adjacent attractions distinct in the brief. If a venue includes a separate trampoline area or climbing wall, do not assume that a document for its soft contained structure covers those additions. Mark their boundaries on the layout and have the relevant specialists settle the responsibilities.
Make design approval precise enough to prevent padding rework
Approval needs an identifiable drawing set. Agree the layout revision, associated views and unresolved notes before fabrication is released. A later request to move a tunnel is not merely a visual edit: it might affect support positions, enclosure netting, padded openings and the route through the play area. Require the response to describe those consequences.
A useful review sequence is short:
- Confirm the measured building envelope and flag anything awaiting site verification.
- Resolve circulation and access questions on the plan.
- Inspect junctions between frame, padding and replaceable layers in the spatial views.
- Identify the approved revision and obtain written treatment of remaining changes.
The published process for Toplay indoor playground manufacturing places layout and design approval before production, with installation scope defined in the quotation. Use that sequence to ask what approval releases and what remains the venue owner’s responsibility. An attractive image attached to an ambiguous acceptance email is a poor substitute.
Buy agreement between the drawings and the delivered parts
Before shipment, request evidence that relates the supplied components to the approved design, with photographs of the junctions that caused questions during review. Ask how a discrepancy discovered at installation will be recorded and assigned. A generic factory photograph cannot answer a question about the opening beside a particular tunnel.
The strongest purchasing decision is therefore not the selection of the prettiest render. It is the approval of a structure whose dimensions, circulation, sewn surfaces and component relationships can be followed from the measured room to the finished assembly. A good image earns its place by helping that examination. The agreed drawings do the harder work.







Comment