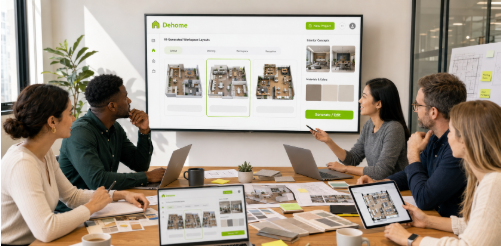
AI adoption in property is often discussed through valuations, lead scoring and aerial data. A more immediate use case is happening closer to the customer: helping people understand a room or building before they commit money to a redesign, lease, listing or presentation.
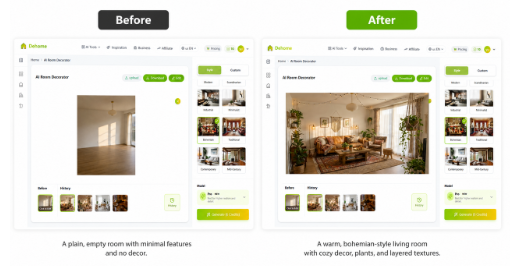
An ai room design tool illustrates the appeal. Users upload an existing room photo, choose the room type and a style, and receive a redesigned visual concept in seconds. The workflow can support homeowners exploring ideas, designers preparing early references and real estate teams considering virtual staging. It is not a substitute for site measurement or construction documents, but it can make the first decision far less abstract.
The commercial problem is communication friction
A property transaction or renovation involves people with different levels of spatial literacy. A designer may read a floor plan instantly, while a client cannot picture the room until furniture and colors appear. A landlord may understand the condition of a unit, while a prospective tenant only sees an empty shell.
Visualisation reduces some of that friction. It lets a team compare directions sooner, identify mismatched expectations and turn a subjective preference into something that can be discussed. The benefit is not merely speed. It is a clearer brief before high-cost work begins.
From building photo to presentation asset
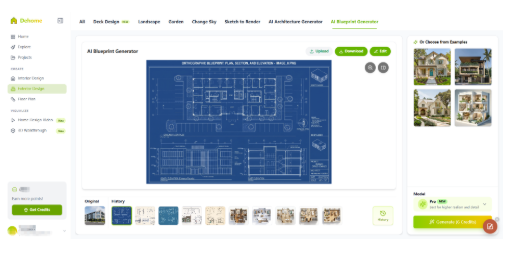
The same principle applies to exterior and architectural communication. An ai blueprint generator can turn a clear, well-lit building photo into a high-resolution blueprint-style architectural drawing. It interprets visible façade features and produces technical linework with orthographic-style views for design concepts, presentations, reviews and client communication.
This makes the tool potentially useful for real estate marketing, early project presentations, educational material and design reviews. A commercial property team can create a clearer visual discussion point without manually drafting a presentation image from scratch.
Product value depends on knowing the boundary
The more polished an AI visual looks, the more important it is to explain what it is not. A blueprint-style image does not contain verified measurements, editable vector geometry, hidden structural data or construction documentation. It cannot confirm whether a proposed change meets local regulations, works with the building services or can be built within budget.
That boundary should be built into the workflow. The original photo or plan should remain available. Generated results should be labeled as concepts or presentation visuals. Teams should route structural, engineering and compliance questions to qualified professionals.
Where the ROI can emerge
The return on investment is likely to appear in several places:
- Faster early-stage client conversations
- Fewer revisions caused by vague visual expectations
- More useful virtual-staging and listing materials
- Clearer internal presentations for sales and project teams
- Better preparation before a professional design engagement
These gains are operational rather than magical. A visualization tool does not make a difficult project simple, but it can help teams find misunderstandings when they are cheap to correct.
Data handling cannot be an afterthought
Photos of homes and buildings may reveal personal possessions, access points and location details. Any platform using them should be clear about storage, deletion, access controls and how generated files are shared. The same care applies to internal project images and client presentations.
Businesses evaluating AI visualization should also test outputs on a representative set of source images. Clear photographs taken from a straight-on angle usually provide more usable results than dark, obstructed or distorted images. The product experience should help users understand this before they submit a file.
A practical layer in the property-tech stack
AI visualisation is most credible when it is positioned as a layer between raw source material and professional decision-making. It helps users interpret a space, compare ideas and communicate intent. It does not replace architects, engineers, surveyors or contractors.
For property businesses, that distinction is a strength. The best tools do not claim to eliminate expertise; they reduce the friction that prevents expertise from being applied at the right moment. In a sector where delays often begin with unclear expectations, that can be meaningful value.