
How to Control Joint Quality in Filter Bag Snap Band Production

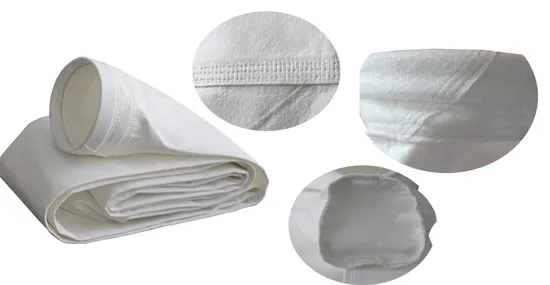
A filter bag snap band can look acceptable on a workbench yet behave differently when fitted into a finished cuff. A joint that sits proud, a ring that twists, or an inconsistent circumference can complicate assembly and create avoidable inspection work. For manufacturers, the useful question is how to make the joining process repeatable across an entire order.
That requires attention to strip preparation, forming, positioning, welding, and inspection as one connected workflow. Automation can coordinate those stages, but production teams still need a clear definition of an acceptable component. Start with the finished assembly and work backwards through the decisions that determine joint quality.
Define the Ring Before Setting the Process
Prepare a drawing that identifies the stainless steel grade, strip width, thickness, target ring dimensions, and joint arrangement. Record the material condition as well as its nominal grade, so purchasing and production refer to the same specification. Include the dimensional tolerances that matter to subsequent cuff assembly.
Keep an approved reference ring alongside the drawing. Use it to discuss joint profile, edge condition, and the way the component sits in its intended assembly. A sample helps explain expectations, while the drawing provides measurable limits. Neither should depend on an operator remembering what the previous order looked like.
Before changing an existing joint design, agree who will approve the revised component and how its assembly performance will be assessed.
Treat Feeding and Forming as Quality Controls
An unevenly presented strip creates a positioning problem before welding begins. During a production trial, observe how the material unwinds, advances, and enters the forming section. Record any adjustments needed after replenishment rather than examining only the stable middle of a run.
The Automatic Snap Band Welding Machine from KABORY combines strip feeding, length cutting, circular forming, alignment, resistance welding, counting, and discharge. Evaluate that sequence using the strip specification and ring sizes your factory actually purchases. The purpose of integration is to make successive operations work together; the trial should demonstrate that coordination on representative products.
Collect samples from the beginning, middle, and end of the trial. Label them by production sequence so a change in ring shape or joint position can be traced to its place in the run.
Control Alignment Without Distorting the Component
Look closely at how the strip ends are supported before the weld. Positioning should be repeatable, with the intended contact surfaces presented consistently. Ask the equipment supplier to demonstrate how tooling is adjusted when the ring diameter or strip dimensions change.
For separate checking nests or approved replacement locating parts, CNC machining services can translate a controlled drawing into repeatable tooling. Define contact surfaces, clearances, material, and inspection requirements before ordering. Any tooling that interfaces with the welding machine should follow the equipment supplier’s approved design.
A checking fixture should reveal dimensional variation rather than force every ring into an apparently acceptable shape. Establish a consistent loading method and check the fixture itself for wear. Otherwise, an inspection aid can introduce uncertainty into the results it is meant to clarify.
Establish a Welding Recipe Through Trials
Agree a trial plan with the supplier for each representative material and joint configuration. Record the relevant machine settings, tooling identity, strip batch, and resulting samples. Retain the approved setup as a controlled recipe, with a clear process for authorising changes.
Do not judge the joint solely by its appearance. Combine visual examination with dimensional checks and the mechanical tests specified by your engineering team or customer. Define the test method and acceptance criteria before comparing samples, including how the joint is positioned during testing.
When a sample fails, keep the evidence and investigate the sequence that produced it. Changing several settings together makes it difficult to identify which adjustment resolved the problem. A documented trial should explain both the accepted result and the conditions required to reproduce it.
Plan Inspection and Operator Access Together
Review where operators load strip, collect samples, replenish materials, and remove completed rings. These routine tasks belong in the installation discussion because an awkward access point can encourage inconsistent handling or disrupt the planned inspection rhythm.
Specify guarding and protective equipment through the site’s assessment of the actual tasks. If the wider workshop also performs arc welding, evaluate welding helmets for those stations separately from the protection specified for the resistance welding cell. Keep purchasing requirements tied to the process and documented exposure assessment.
Locate inspection tools and labelled sample containers within the agreed work area. Give rejected and uninspected rings distinct destinations, so a stoppage or shift change does not turn a clear quality decision into a sorting exercise.
Check the Finished Cuff as Well as the Ring
A satisfactory bare ring is only one part of the final product. Include trial assembly using the specified cuff materials and construction. Check whether the joint creates an unwanted local step, catches during insertion, or changes how the completed cuff sits in the approved test arrangement.
Keep ring inspection and assembly inspection as separate records. This helps distinguish a metal component issue from variation introduced during sewing or attachment. It also prevents repeated adjustment of the welding process when the source of an assembly problem lies elsewhere.
Use the results to establish practical sampling points during production. Include checks after a material batch change, tooling change, or approved setup adjustment, with escalation instructions when results fall outside the agreed limits.
Approve a Process That Can Be Repeated
Before accepting the installation, review a sustained run that includes normal replenishment and the intended inspection routine. Count accepted rings, record interruptions, and identify any manual correction. Compare the results against the written acceptance plan rather than a brief demonstration of maximum speed.
Hand over the approved drawings, recipes, sample records, maintenance instructions, and tooling list together. Assign responsibility for keeping each item current. A controlled snap band welding process gives the next shift the same basis for making and accepting components, which is the foundation of dependable filter bag assembly.






Comment