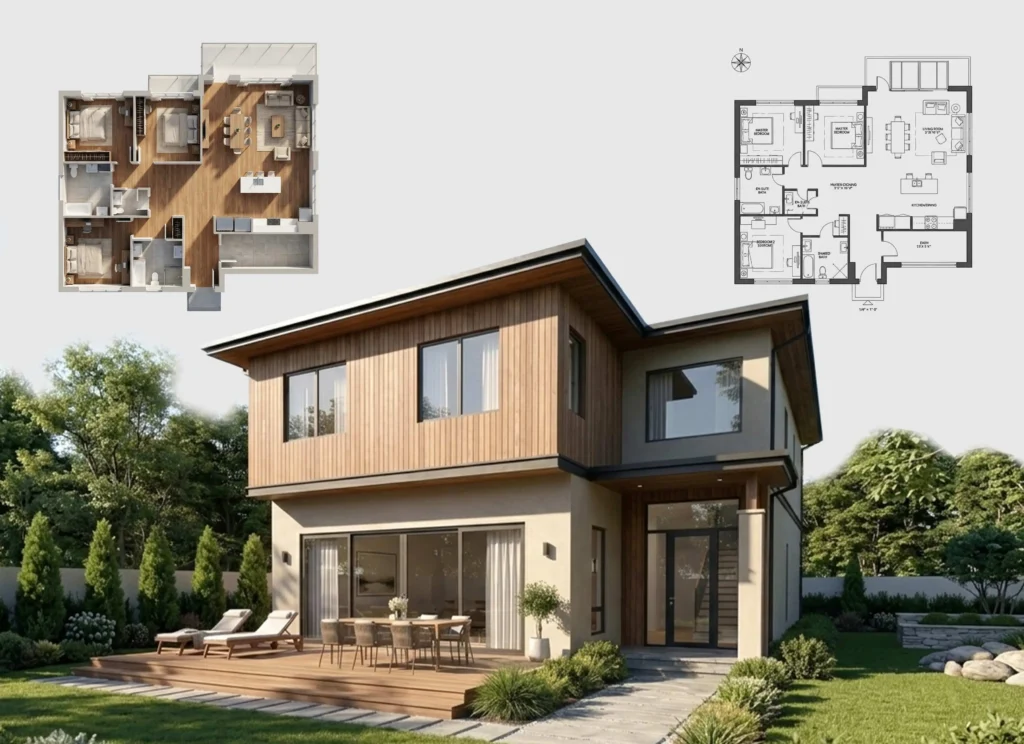
The way people design spaces has changed significantly in recent years. While traditional floor plans were once created almost entirely through manual drafting and specialized software, digital tools are making the process faster, more flexible, and easier to understand for a wider range of users.
From homeowners planning renovations to professionals managing complex projects, modern floor planning is becoming less about creating a static drawing and more about building an interactive design process where ideas can be tested, adjusted, and improved before construction begins.
This shift is changing not only how floor plans are created but also how people communicate, collaborate, and make decisions throughout the design process
How Digital Floor Plans Are Transforming Modern Design
For decades, floor plans were mainly viewed as technical documents used by architects, engineers, and contractors. They provided essential information about dimensions, room layouts, and building structures, but they were not always easy for non-professionals to understand.
Digital tools are changing this experience.
Instead of producing a single finished drawing, modern design workflows allow users to explore different possibilities, modify layouts, and visualize changes in real time. This makes floor planning a more dynamic process where adjustments can happen earlier and more efficiently.
The ability to test ideas before construction reduces uncertainty and helps people make better decisions about how a space should function.

Why Flexible Floor Plan Design Improves Project Efficiency
One of the biggest advantages of digital floor planning is the ability to make changes quickly.
In traditional workflows, even small revisions could require significant time and effort. Moving a wall, changing room dimensions, or adjusting the relationship between spaces often meant recreating parts of the design.
Today, flexible digital platforms allow users to experiment with different concepts without starting over.
A custom floor plan creator enables users to edit layouts, customize room arrangements, and explore different design options before committing to a final version.
This ability to iterate encourages creativity while also reducing the risk of expensive changes later in the project.
Improving Communication Between Different Teams
Design projects often involve multiple stakeholders, including property owners, architects, interior designers, contractors, and builders.
One common challenge is that different people may interpret technical drawings differently. A concept that seems clear to a designer may not be as easy for a client or non-technical stakeholder to visualize.
Digital floor plans help bridge this communication gap by providing a clearer visual reference.
Instead of relying only on written descriptions or technical drawings, teams can review layouts together, discuss possible improvements, and make decisions based on the same visual information.
Better communication at the planning stage can reduce misunderstandings and create smoother project execution.
Making Professional Design More Accessible
Historically, creating detailed floor plans required advanced software knowledge and technical training. This limited access for individuals who had ideas but lacked professional design experience.
Digital platforms are lowering that barrier.
Today, more users can participate directly in the planning process, whether they are homeowners exploring renovation ideas, real estate professionals preparing property presentations, or small businesses redesigning their spaces.
This does not replace the expertise of architects or designers. Instead, it provides an easier way for more people to communicate ideas and understand spatial relationships.
The Role of AI in Modern Floor Planning
Artificial intelligence is adding another layer of efficiency to digital design workflows.
An AI floor planner can help users generate initial layouts, identify spatial relationships, and quickly transform ideas into visual concepts.
The value of AI in this area is not simply automation. Its biggest benefit is helping users move from an idea to a workable starting point faster.
Professionals can use these tools for inspiration and early-stage planning, while homeowners can better understand possible layouts before making major decisions.
As AI technology continues to improve, it will likely become a supporting tool that enhances creativity and speeds up repetitive parts of the design process.
Why Flexible Digital Tools Are Becoming Essential
The future of space design will likely focus on flexibility.
Buildings and interiors need to adapt to changing lifestyles, business needs, and user expectations. A design process that allows continuous adjustment is better suited to this environment than one based on fixed plans created at the beginning of a project.
Digital floor planning supports this approach by making it easier to explore alternatives, gather feedback, and refine ideas over time.
Whether designing a residential property, commercial workspace, or renovation project, flexibility helps create spaces that better match real-world needs.
The Future of Digital Floor Plan Design
Floor planning is moving from a traditional drafting activity toward a more interactive and collaborative digital experience.
Modern tools allow users to visualize ideas, test different possibilities, and communicate designs more effectively before construction begins. This transformation is making spatial planning more accessible while helping professionals and individuals make better-informed decisions.
As digital technology and AI continue to develop, floor planning will become an increasingly important part of the way people imagine, design, and improve the spaces around them.