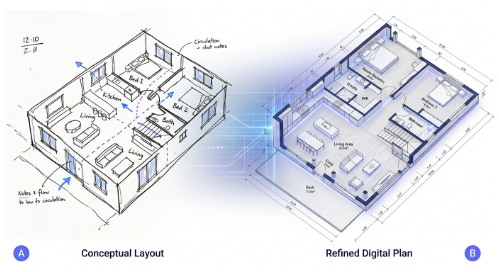
How AI Is Changing the Early Stages of Floor Plan Design
For most of the history of architectural design, turning an idea for a space into a usable floor plan required either professional drafting skills or assistance from someone who had them. Digital design software made the process considerably more efficient, but many of those tools still assume that the user understands technical drawing conventions and is prepared to spend time learning a specialized workflow.
Artificial intelligence is beginning to change that early stage of the process. An AI floor plan generator can help translate basic requirements into a visual layout, giving homeowners, designers, property professionals, and other users something concrete to evaluate before a project moves into detailed design.
The significance is less about replacing established architectural software and more about making early exploration faster. When creating an initial concept takes less time, it becomes easier to consider alternatives instead of becoming attached to the first workable arrangement.
Why Early Layout Decisions Matter
A floor plan influences almost every subsequent decision about a space. The location of a kitchen affects plumbing and circulation, the position of bedrooms affects privacy, and the relationship between entrances, hallways, and shared rooms determines how people move through the property on a daily basis.
Yet many of these relationships are difficult to evaluate when a project exists only as a written description.
Consider a homeowner who wants three bedrooms, two bathrooms, an open kitchen, a dining area, and a dedicated workspace. The requirements themselves are straightforward, but they do not explain how the rooms should relate to one another. Should the office be positioned near the entrance so that it can remain separate from the family areas? Should the kitchen face the dining room directly, or should there be a stronger separation between cooking and living spaces?
These decisions become much easier to discuss once the requirements have been translated into an actual layout.
From Requirements to a Visual Concept
This is one of the areas where AI-assisted planning can provide practical value. Instead of starting with a blank drawing, users can begin with the functional requirements they already understand and use a generated concept as a basis for further consideration.
The first result does not need to be treated as the answer. In many cases, its usefulness comes from revealing relationships that were difficult to imagine beforehand.
A hallway may turn out to consume more floor area than expected. A bedroom may have sufficient square footage but an awkward door position. A living room may appear generous until furniture and circulation are considered. Once these issues are visible, they can become specific design questions rather than vague concerns.
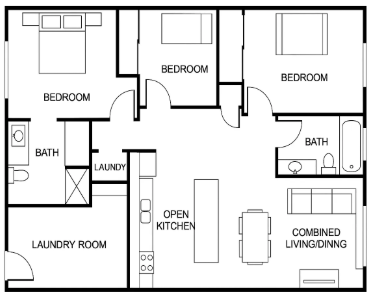
Faster Iteration Can Improve the Design Conversation
One of the practical advantages of faster generation is that it lowers the cost of experimentation.
With a traditional manual workflow, developing several alternatives can require substantial drafting and editing time. That is reasonable when a design has already reached a detailed stage, but it can discourage experimentation when the project is still based on uncertain ideas.
Suppose a small apartment is being redesigned and there are two competing approaches. One places the kitchen directly beside the living area to create a more open social space. The other gives the kitchen a stronger degree of separation while providing additional storage.
Neither approach can be judged properly from a sentence describing it.
Two visual concepts, however, allow the homeowner or designer to compare circulation, room proportions, furniture placement, and the overall distribution of space. Even if neither version is ultimately used, the comparison can reveal which characteristics of each approach are worth carrying into the next iteration.
This is an important distinction between generating a floor plan and simply generating an image. A useful planning workflow depends on being able to evaluate and modify ideas rather than accepting the first visually attractive result.
Where AI Fits Into a Professional Workflow
The most sensible role for AI at present is generally at the conceptual and exploratory end of the process.
Professional architectural projects involve considerably more than room placement. Exact dimensions, structural systems, building regulations, site conditions, accessibility requirements, electrical layouts, plumbing, ventilation, materials, and construction details all need to be considered as a project develops.
AI-generated concepts should therefore be treated as an early planning resource rather than automatically as construction documentation.
Exploration Before Detailed Drafting
There is nevertheless considerable value in improving this first stage.
A designer may use an AI-generated concept to explore several zoning arrangements before developing one of them in professional software. A property developer might use early layouts to communicate a general concept to stakeholders. A homeowner can arrive at a consultation with a much clearer idea of which room relationships matter most.
In each case, the technology reduces some of the friction between an initial idea and a visual discussion.
A Better Starting Point for Collaboration
Floor plans are also communication tools. Different people involved in a project often interpret phrases such as “large living room” or “open kitchen” differently. A drawing provides a shared reference point that allows those assumptions to be discussed more precisely.
That can be particularly useful when a project involves homeowners, designers, contractors, or property teams who need to agree on the basic direction before detailed work begins.
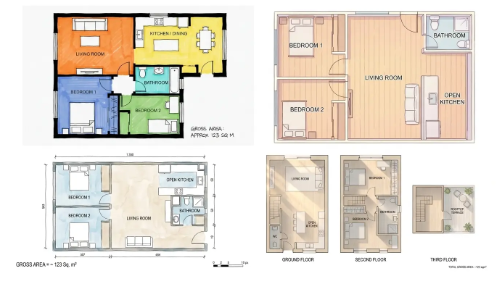
The Technology Is Most Useful When It Encourages Better Questions
There is a tendency to evaluate AI design tools by asking whether the output is immediately perfect. For early-stage floor planning, that may not be the most useful measure.
A stronger question is whether the tool helps users identify the decisions that need attention.
A generated layout might reveal that a proposed bedroom arrangement leaves limited storage space. Another version may demonstrate that opening the kitchen creates a better connection with the living area but reduces available wall space. These observations give users something specific to respond to, which can make subsequent design work more focused.
In that sense, AI can function less like an automated architect and more like a rapid concept-generation layer within a larger workflow.
The human still decides which requirements matter, which compromises are acceptable, and which ideas deserve further development.
What Comes Next for Digital Floor Planning?
As AI-assisted design tools become more capable, the distinction between describing a space and visualizing it is likely to become less significant. Users will increasingly expect software to understand functional requirements, generate alternatives, and provide a starting point that can be refined rather than requiring every concept to be drawn manually.
That does not eliminate the need for professional design expertise. Instead, it changes where some of the effort is spent.
If early-stage planning becomes faster and more accessible, designers and clients can spend more time discussing spatial quality, practical constraints, and project priorities rather than repeatedly producing rough versions of the same basic idea.
For anyone planning a home, renovation, office, or other property, that is perhaps the most useful promise of AI in floor planning: not an instant replacement for the design process, but a more efficient way to explore what the design could become.