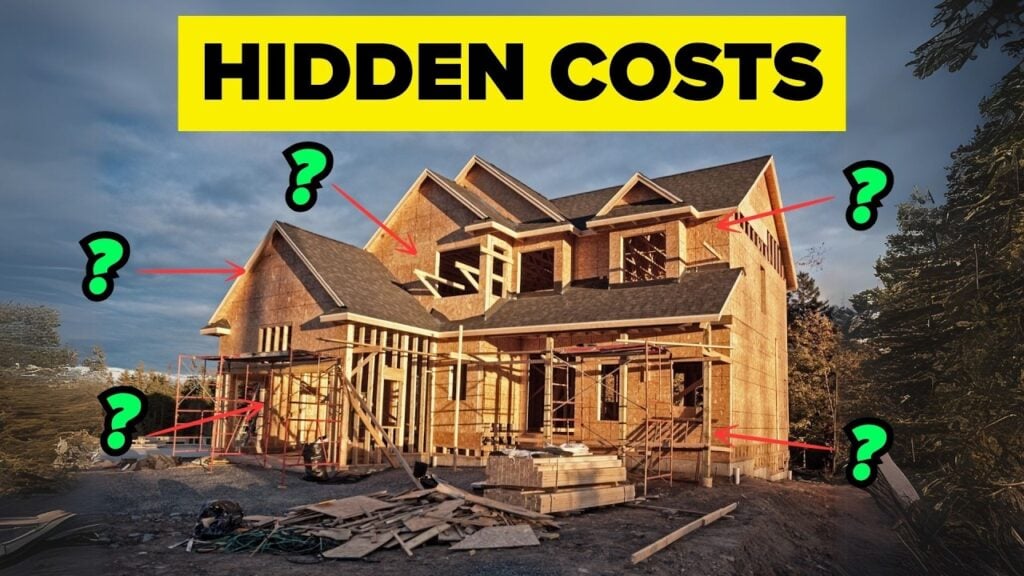
Planning a home remodel is an exciting opportunity to improve comfort, functionality, and property value. However, even a carefully prepared renovation budget can change once walls, floors, or ceilings are opened. Hidden structural damage, outdated systems, moisture problems, and code-related issues may require immediate attention before planned improvements can continue. These conditions are not always visible during an initial walkthrough, especially in older homes or properties that have undergone previous renovations. Understanding the most common hidden problems can help Newcastle homeowners prepare financially and avoid being caught off guard during construction.
Why Unexpected Remodeling Costs Occur
Remodeling estimates are generally based on the visible condition of the home and the agreed-upon project scope. Contractors can inspect accessible areas, review plans, and look for warning signs, but they cannot always see what is behind drywall or beneath flooring. Once demolition begins, previously concealed damage or outdated construction methods may become apparent. Certain discoveries require repairs for safety, code compliance, or structural stability before cosmetic work can proceed. A qualified home remodeling contractor in Newcastle, WA, should explain this possibility and recommend including a contingency fund in the project budget.
Unexpected expenses do not necessarily mean that the project was poorly planned. Homes change over time as materials deteriorate, moisture enters concealed areas, and previous owners complete additions or repairs. Original construction documents may also be incomplete or unavailable, making it difficult to confirm what exists inside the structure. In some cases, work that appeared acceptable years ago may not meet current building standards. Thorough preparation reduces risk, but it cannot eliminate every unknown condition.
Water Damage Behind Walls and Cabinets
Water damage is one of the most common hidden problems uncovered during kitchen, bathroom, basement, and laundry room renovations. A slow plumbing leak may remain unnoticed for months or years if the water is contained behind cabinetry or inside a wall cavity. By the time demolition exposes the area, framing, insulation, drywall, or subfloor materials may already be damaged. Repairing the leak is only the first step because affected building materials must also be evaluated and replaced. Extensive water damage can increase labor, material, and disposal costs.
Warning signs may include musty odors, discolored drywall, warped flooring, peeling paint, or unusually high water bills. However, some leaks produce no visible symptoms until the surrounding materials are removed. Moisture can also enter through failed window flashing, damaged roofing, deteriorated exterior siding, or improperly sealed showers. The source must be identified and corrected before new finishes are installed. Covering damaged materials without addressing the cause can lead to recurring problems and more expensive repairs later.
Mold and Microbial Growth
Long-term moisture exposure can create conditions that support mold growth in hidden spaces. Mold may be found behind shower surrounds, under sinks, beneath flooring, inside wall cavities, or around poorly ventilated attics and crawl spaces. Small affected areas may be relatively straightforward to clean and repair, while widespread contamination may require professional remediation. Testing, containment, air filtration, material removal, and clearance inspections can all add to the remodeling budget. The project schedule may also need to pause until the affected area is safe.
Homeowners should avoid disturbing suspected mold without understanding the extent of the problem. Demolition can release spores and contaminated dust into other areas of the house if proper precautions are not used. A contractor may recommend bringing in a qualified remediation specialist before construction continues. Once the mold is removed, the underlying moisture source must be corrected to prevent its return. This may require plumbing repairs, ventilation improvements, waterproofing, or changes to exterior drainage.
Outdated or Unsafe Electrical Wiring
Electrical systems are often hidden behind walls, making their condition difficult to evaluate before demolition. Older homes may contain outdated panels, undersized circuits, damaged wiring, ungrounded outlets, or connections that were installed incorrectly. A renovation may also increase electrical demand through new appliances, lighting, heating equipment, or home technology. If the existing system cannot safely support those additions, upgrades may be necessary. Panel replacement, rewiring, and additional circuits can significantly affect the project cost.
Common electrical issues uncovered during remodeling include:
- Improperly spliced wires
- Missing junction boxes
- Overloaded circuits
- Damaged wire insulation
- Outdated electrical panels
- Insufficient kitchen or bathroom outlets
- Wiring installed without permits
Modern building codes may require ground-fault or arc-fault protection in certain areas. Smoke detectors, carbon monoxide alarms, dedicated appliance circuits, and outlet placement may also need to be updated. These improvements protect the household, but they may not have been part of the original cosmetic renovation plan. An electrician should inspect questionable conditions and determine what work is required. Electrical problems should never be concealed simply to keep the project within its original budget.
Aging Plumbing and Drain Lines
Plumbing problems frequently appear during bathroom and kitchen renovations. Once fixtures and cabinets are removed, contractors may discover corroded supply lines, deteriorated drainpipes, improper connections, or evidence of previous leaks. Older pipes may be close to failure even if they are not actively leaking. Replacing them while the walls are open may cost more initially, but can prevent damage to newly installed finishes. It is often less expensive than reopening completed walls after a future plumbing failure.
Moving sinks, showers, tubs, toilets, or appliances may also reveal limitations in the existing plumbing layout. Drain slopes may be incorrect, venting may be inadequate, or supply lines may not provide sufficient water pressure. Certain materials used in older systems may need to be replaced to meet current requirements. Plumbing upgrades can involve opening additional walls or floors beyond the original work area. This can increase demolition, repair, and finish costs.
Structural Damage and Framing Problems
Removing walls or changing room layouts can reveal structural issues that were previously concealed. Contractors may find damaged studs, sagging joists, improperly cut framing, undersized beams, or evidence that an earlier owner removed structural support. Termites, wood-boring insects, moisture, and rot can also weaken framing. These conditions must be corrected before new walls, cabinets, flooring, or finishes are installed. Structural repairs may require engineering plans, specialized materials, and additional inspections.
Load-bearing walls require particular attention because they support weight from the roof or upper floors. A wall that appears easy to remove may require a properly sized beam, posts, footings, or foundation modifications. Engineering requirements can change after demolition reveals the actual framing configuration. The cost may also rise if plumbing, electrical wiring, or heating ducts run through the affected area. Careful evaluation by an experienced contractor and structural engineer can reduce the likelihood of unsafe or incomplete work.
Foundation and Drainage Concerns
Foundation problems can affect remodeling projects involving basements, additions, floors, or major structural changes. Cracks, settlement, water intrusion, and uneven slabs may not be fully visible until flooring or wall coverings are removed. Some cracks are minor, while others may indicate movement that requires professional evaluation. Repairs can include sealing, drainage improvements, structural reinforcement, or slab replacement. These measures may add substantial costs but are necessary to protect the rest of the renovation.
Poor exterior drainage can also contribute to hidden foundation and moisture problems. Downspouts that discharge near the house, clogged gutters, improper grading, and damaged drainage systems may direct water toward the structure. Interior repairs alone will not solve the problem if water continues to collect outside. The project may require grading, waterproofing, drainage installation, or gutter improvements. Addressing the source protects new flooring, drywall, cabinetry, and insulation from future damage.
Hazardous or Regulated Building Materials
Homes built or renovated in earlier decades may contain materials that require special handling. Depending on the age of the property, contractors may encounter asbestos-containing flooring, insulation, adhesives, siding, or textured finishes. Lead-based paint may also be present on walls, trim, windows, or doors. These materials cannot always be removed using standard demolition procedures. Testing, containment, specialized labor, and regulated disposal can increase costs and extend the schedule.
Potential hazardous materials may include:
- Lead-based paint
- Asbestos-containing insulation
- Older vinyl flooring or adhesive
- Vermiculite attic insulation
- Contaminated soil
- Certain chemical treatments
Suspected materials should be evaluated before they are disturbed. A visual inspection alone is not always enough to determine whether a product contains asbestos or another regulated substance. Laboratory testing may be required, followed by professional abatement if the results are positive. Although these steps add expense, they protect workers, occupants, and neighboring properties. They also help ensure that the renovation complies with applicable safety requirements.
Previous Unpermitted or Poorly Completed Work
Earlier renovations can create expensive surprises, particularly when they were completed without permits or professional oversight. Contractors may uncover improperly framed walls, unsafe wiring, unsupported plumbing, missing insulation, or structural changes that do not meet code. Even attractive rooms can conceal serious construction defects. Once discovered, these conditions may need to be corrected before permits for the new project can be approved. The homeowner may be responsible for bringing affected areas into compliance.
Signs of questionable previous work may include uneven surfaces, mismatched materials, unusual wall locations, inconsistent floor heights, or switches that do not operate anything. Property records and permit histories may provide useful information, but they may not show every alteration. A thorough contractor will investigate suspicious conditions and explain possible risks before work begins. Correcting someone else’s mistakes can be frustrating, but it is essential for safety and long-term durability. Proper repairs can also make future selling or refinancing easier.
Insulation, Ventilation, and Energy Efficiency Problems
Opening exterior walls and ceilings may reveal missing, damaged, or poorly installed insulation. Insufficient insulation can contribute to uncomfortable rooms, high energy bills, condensation, and moisture accumulation. Older ventilation systems may also be inadequate for modern kitchens, bathrooms, and laundry rooms. Correcting these issues may require new insulation, air sealing, exhaust ducts, or mechanical upgrades. These improvements increase project costs but can make the remodeled space more comfortable and efficient.
Ventilation problems are especially important in areas that produce heat, steam, or odors. Bathroom fans may vent into attics instead of outdoors, while kitchen range hoods may be undersized or improperly connected. Dryer vents may be too long, damaged, or clogged with lint. These conditions can create moisture, air quality, and fire safety concerns. Updating ventilation while walls and ceilings are open is usually more practical than postponing the work.
How to Prepare for Hidden Remodeling Expenses
The best way to manage hidden problems is to plan for them before construction starts. Homeowners should build a contingency allowance into the renovation budget rather than allocating every available dollar to finishes and fixtures. The appropriate amount depends on the age, condition, and complexity of the home. Older properties and projects involving extensive demolition may require a larger reserve. Your contractor can help estimate a reasonable contingency based on the visible condition of the house.
Additional preparation steps include:
- Requesting a detailed preconstruction inspection
- Reviewing available permits and property records
- Testing suspicious building materials before demolition
- Setting priorities for optional and essential upgrades
- Keeping extra funds available for urgent repairs
- Asking how change orders will be documented
- Selecting backup materials in case prices change
A written change-order process is particularly important. When a hidden condition appears, the contractor should explain the problem, recommended solution, price, and schedule impact. Homeowners should receive enough information to make an informed decision before additional work begins. Clear communication prevents misunderstandings and creates a reliable record of project changes. It also helps distinguish necessary repairs from optional improvements.
Frequently Asked Questions
How much should I set aside for unexpected remodeling costs?
Many homeowners reserve a percentage of the total project budget for unforeseen conditions. The right amount depends on the age of the home, renovation scope, and likelihood of concealed damage. Your contractor can recommend a suitable contingency after inspecting the property.
Can a contractor identify every hidden problem before demolition?
No. Contractors can look for warning signs and inspect accessible areas, but some conditions are completely concealed behind walls, ceilings, cabinets, and flooring. Demolition is sometimes the only way to determine the actual condition of a space.
What happens when hidden damage is discovered?
The contractor should document the issue, explain why it matters, and provide a recommended repair plan. Any additional cost or schedule change should be presented through a written change order. Work may pause in the affected area until the homeowner approves the solution.
Is it worth repairing old systems during a remodel?
In many cases, yes. Replacing deteriorated wiring, plumbing, insulation, or framing while surfaces are already open can reduce future repair costs. It also protects newly installed finishes from damage caused by older systems.
Do hidden problems always delay the project?
Not always. Minor issues may be corrected without affecting the overall schedule. Extensive structural damage, mold remediation, hazardous materials, or permit changes are more likely to cause delays.
Can homeowners avoid change orders entirely?
It is difficult to eliminate all change orders in a remodeling project, especially when concealed conditions exist. Detailed planning, inspections, testing, and clear contracts can reduce their number. A contingency fund makes necessary changes easier to manage.
Choose a Contractor Who Plans for the Unexpected
Hidden problems do not have to turn a renovation into a stressful or uncontrolled project. The right remodeling professional will investigate visible warning signs, develop a realistic scope, and explain potential risks before demolition begins. When unexpected conditions are uncovered, the contractor should communicate clearly and provide practical options instead of proceeding without approval. Detailed documentation, accurate pricing, and coordinated inspections help keep the project organized. Homeowners should feel informed throughout every stage of construction.
Working with an experienced home remodeling contractor in Newcastle, WA, can make it easier to prepare for structural, electrical, plumbing, moisture, and code-related challenges. A knowledgeable team understands that successful remodeling involves more than installing attractive finishes. It requires protecting the home, correcting unsafe conditions, and building on a reliable foundation. By planning carefully and maintaining an appropriate contingency fund, homeowners can respond to surprises without losing sight of their original goals. The result is a safer, more durable, and more valuable remodeled home.