Enrollment numbers rarely stay flat. Schools expand programs, districts redraw boundaries, and universities add sections to meet demand. Yet many computer labs are designed as if the student population will never change, built around a fixed number of workstations that eventually become too few or too crowded. When enrollment grows and the lab can’t keep up, the result is often cramped rooms, outdated equipment squeezed into tight corners, and a learning environment that no longer serves its purpose.
Designing a computer lab with flexibility in mind from the start solves this problem before it happens. By thinking ahead about layout, classroom and computer lab furniture, technology infrastructure, and space planning, schools can create labs that adapt smoothly as student numbers rise, without requiring a full renovation every few years.
Why Static Lab Designs Fail Over Time
A computer lab designed for today’s enrollment often becomes obsolete far sooner than administrators expect. Fixed rows of desktop computers bolted to permanent counters leave little room for adjustment. Once every seat is filled, the only options are turning students away, overcrowding the existing space, or investing in an expensive remodel.
This rigid approach also fails to account for changes in how computer labs are used. A room designed strictly for desktop workstations may struggle to accommodate laptops, tablets, or collaborative group work, all of which are increasingly common in modern curricula. A lab that can only do one thing well quickly becomes a bottleneck rather than a resource.
Common signs of a lab that wasn’t designed to scale include:
- Immovable furniture bolted to the floor or built into fixed counters
- Wiring and power outlets limited to a specific number of stations
- No open floor space for additional desks or equipment
- Layouts that only support one teaching style, such as rows facing forward
Start With Flexible Furniture, Not Fixed Fixtures
The foundation of a scalable computer lab is furniture that can move, reconfigure, and expand. Traditional labs often use heavy, built-in workstations that make future changes difficult and costly. A better approach uses modular classroom and computer lab furniture designed specifically to adapt as needs shift.
Benefits of Modular Furniture
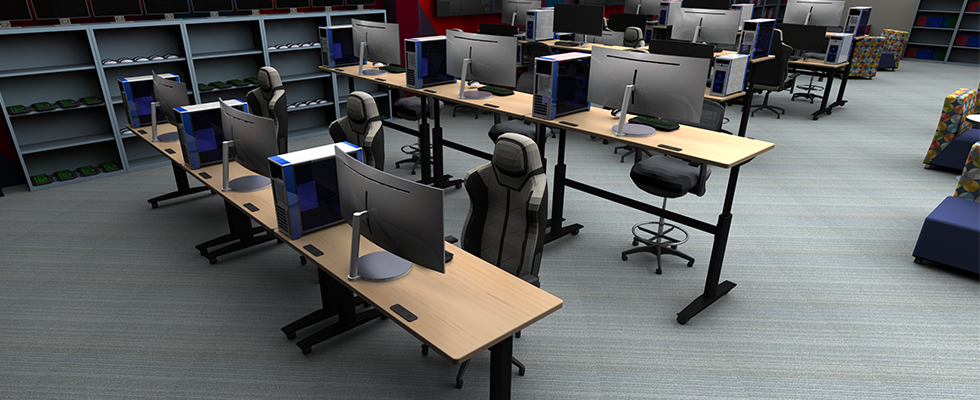
Modular desks, tables, and workstations can be rearranged in minutes rather than requiring construction crews. This allows a lab to shift from individual workstations to group pods, or to add extra seating when enrollment increases, without any structural changes to the room.
Mobility Matters
Furniture on casters or lightweight frames allows staff to reconfigure a room for different class sizes or teaching formats throughout the day. A lab that hosts a small elective in the morning and a full class in the afternoon needs furniture that can adjust just as quickly.
Stackable and Nestable Options
When enrollment dips, or a room needs to be repurposed temporarily, stackable chairs and nestable tables allow furniture to be stored efficiently, freeing up space without requiring the school to get rid of usable equipment.
Planning for Power and Connectivity Growth
Furniture flexibility only solves part of the problem. A computer lab also needs an electrical and network infrastructure that can support more devices than are currently in the room. Retrofitting power and data lines after a lab is already built is expensive and disruptive, so it pays to plan generously from the start.
Key infrastructure considerations include:
- Installing extra electrical outlets beyond current workstation needs
- Running additional network drops during initial construction or renovation
- Choosing furniture with built-in cable management and power access
- Considering wireless charging or battery carts as a supplement to wired stations
- Planning for future upgrades to WiFi access points as device counts rise
Labs that anticipate future technology needs during the design phase avoid the costly process of tearing into walls and floors later to add capacity.
Designing for Multiple Layout Configurations
A lab that grows with enrollment needs to support more than one way of arranging students. Traditional row seating maximizes the number of workstations in a room, but it doesn’t always support collaborative or project-based learning. A flexible lab should be able to shift between configurations depending on class size and teaching goals.
Row Configuration
Best for standardized testing, lecture-based instruction, or maximizing the number of individual workstations in a smaller footprint.
Cluster or Pod Configuration
Groups of four to six workstations facing each other support collaborative projects and peer learning, which many modern curricula emphasize.
Perimeter Configuration
Workstations placed along the walls with open space in the center allow the room to double as a general classroom or presentation space when computers aren’t the primary focus.
Choosing classroom and computer lab furniture that can transition between these layouts gives schools the ability to respond to enrollment changes without needing a completely different room for every scenario.
Building in Room for Physical Expansion
Even the most flexible furniture has limits if the room itself is too small. When designing a new lab or renovating an existing one, it’s worth building in extra square footage or identifying adjacent space that could be absorbed later if enrollment grows significantly.
Some strategies schools use to plan for physical expansion include:
- Designing labs adjacent to movable or removable walls that connect to neighboring rooms
- Leaving open floor space initially rather than filling every square foot with furniture
- Choosing a room location that allows for future square footage additions
- Using shared or overflow spaces, such as libraries or media centers, that can host additional stations during peak enrollment periods
Even if a school can’t predict exact enrollment numbers years in advance, designing with some breathing room prevents a lab from feeling obsolete the moment it opens.
Balancing Desktop, Laptop, and Hybrid Setups
Enrollment growth often comes with changing technology needs as well. A lab built exclusively around bulky desktop computers may not have room for additional students without a complete redesign. Many schools are finding that a hybrid approach offers more flexibility.
Laptop carts and charging stations allow a room to serve as a computer lab one period and a regular classroom the next, effectively multiplying the usable space in a building without adding square footage. Lightweight, mobile furniture pairs well with this approach, since laptops don’t require the same fixed infrastructure that desktop towers and monitors do.
Schools transitioning to hybrid setups should consider:
- Furniture with adjustable surfaces to accommodate both desktops and laptops
- Secure storage and charging solutions for mobile devices
- Tables sized appropriately for laptop use, which often requires less depth than a full desktop setup
- The ability to quickly convert a room from computer lab to general use classroom
Budgeting for Incremental Growth
One of the most practical benefits of a scalable lab design is the ability to budget for growth in stages rather than committing to a massive upfront investment. Instead of purchasing enough furniture and equipment for a theoretical maximum enrollment that may never materialize, schools can add workstations and furniture incrementally as actual enrollment increases.
This approach requires furniture and technology that are designed to integrate seamlessly with future additions. Choosing a consistent line of classroom and computer lab furniture from a single manufacturer makes it easier to add matching pieces later without worrying about mismatched styles, heights, or cable management systems.
Advantages of incremental budgeting include:
- Lower upfront capital costs
- The ability to adjust plans based on actual rather than projected enrollment
- Reduced risk of overspending on unused capacity
- Easier approval processes for smaller, phased budget requests
Involving Teachers and IT Staff in the Design Process
A computer lab designed purely from an administrative or budgetary perspective often misses practical details that only the people using the room every day would notice. Teachers know how students actually move through and use the space, while IT staff understand the technical requirements for scaling networks and hardware.
Involving both groups early in the design process helps identify potential problems before construction begins, such as insufficient outlets, awkward sight lines to a teaching station, or layouts that make classroom management difficult. Their input often results in a lab that functions better on day one and adapts more smoothly as enrollment changes over time.
Frequently Asked Questions
How much extra capacity should a computer lab plan for?
A common approach is designing for twenty to thirty percent more capacity than current enrollment, though the right number depends on a school’s specific growth projections and budget.
Is modular furniture more expensive than traditional fixed furniture?
Modular furniture can have a higher upfront cost per unit, but it typically saves money over time by avoiding the need for renovations or full replacements as enrollment changes.
Can an existing computer lab be retrofitted to be more scalable?
Yes. Replacing fixed furniture with modular, mobile alternatives and adding extra power or network capacity are common ways to make an existing lab more adaptable without a full rebuild.
What is the biggest mistake schools make when designing computer labs?
Designing strictly for current enrollment without any consideration for growth is the most common mistake, often leading to overcrowding or costly renovations within just a few years.
Do laptop carts eliminate the need for a dedicated computer lab?
Not entirely, but they do reduce dependency on a single fixed lab by allowing computer access in multiple classrooms, which can ease pressure on a dedicated lab as enrollment grows.
How often should a school reassess its computer lab needs?
Reviewing lab capacity and technology needs annually, or whenever enrollment projections change significantly, helps schools stay ahead of growth rather than reacting to it after the fact.
Final Thoughts
Designing a computer lab that grows with enrollment requires thinking beyond the immediate needs of the current school year. By prioritizing flexible, modular classroom and computer lab furniture, planning for future power and network capacity, and building in room for physical and budgetary growth, schools can create labs that remain functional and relevant for years to come. A scalable design not only saves money in the long run but also ensures students always have access to the technology and workspace they need, regardless of how enrollment numbers shift.