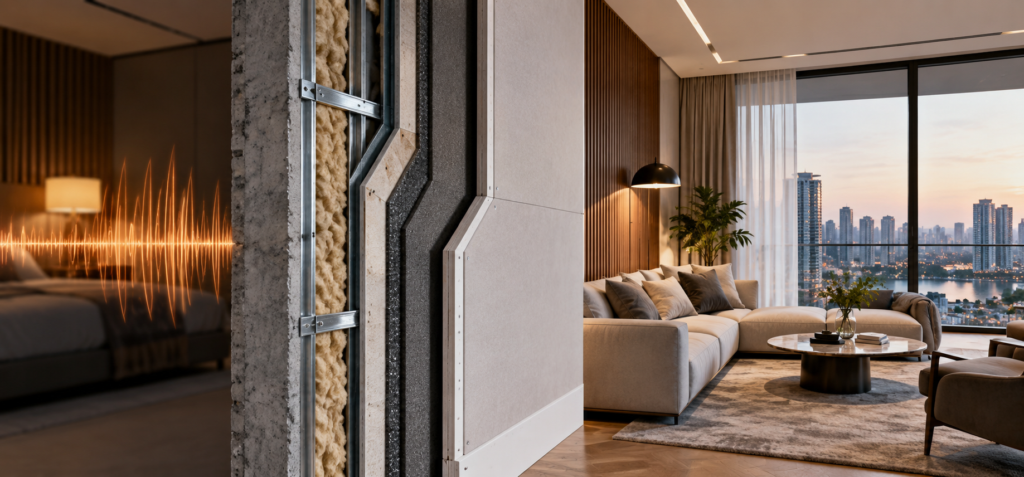
Residents in luxury apartments compare their new homes to single-family houses, not to entry-level rentals nearby. Acoustic engineering delivers the quiet that buyers and tenants expect when they sign leases at premium rates. Sound performance shapes reviews, renewal rates, and the resale story your development carries in a competitive market.
You cannot fix bad acoustics after drywall goes up, so early design coordination matters more than late-stage finishes. Sound Transmission Class (STC) and Impact Insulation Class (IIC) targets for luxury buildings run well above code minimums. According to Commercial Acoustics guidance, luxury condos typically target IIC 55 to 60 for buyer satisfaction.
What Is Acoustic Engineering in Apartment Design?
Acoustic engineering in apartment design is the planning of walls, floors, pipes, ductwork, and equipment layouts to control sound transmission between units. You align material selection, assembly detailing, and MEP routing so noise stays within each dwelling. Good acoustic design protects resident privacy without adding unnecessary construction cost.
Setting Acoustic Engineering Targets Above Code Minimums
Code-minimum sound performance falls short of what luxury residents will accept in a stacked-unit building. STC 50 walls block loud television speech but still leak bass, music, and impact sounds between apartments. Acoustic engineering for premium projects starts with target ratings that reflect the buyer profile you are marketing to.
Field-tested performance almost always trails lab ratings, so specifying at code creates disappointment on move-in day. According to Fiebig Architecture research, luxury multi-family buildings often demand STC 60 to meet client expectations. Design margins protect the owner when construction tolerances or minor detailing errors reduce field results.
Targets also vary by adjacency, since a bedroom sharing a wall with a mechanical room needs more separation than two living rooms side by side. As a result, your acoustic engineer should map every unit boundary and set assembly ratings accordingly. Explore how our multi-family MEP work supports these decisions from day one.
Controlling Impact Noise Through Floor Assemblies
Footfall noise generates more complaints in luxury apartments than any other sound source between stacked units. Hard-surface flooring like tile, engineered wood, and luxury vinyl transmits impact energy much faster than carpet. Acoustic engineering must address both the finished floor and the full floor-ceiling assembly to hit target IIC ratings.
Underlayment selection alone will not save a poorly detailed assembly, especially at wall perimeters and penetrations. Since flanking paths carry sound around barriers, your team should coordinate resilient channels, acoustic sealant, and isolation clips at every interface. Detailing matters as much as material selection when residents expect quiet.
Structural approach shapes what target ratings are achievable within realistic budgets on your project.
- Concrete slab construction supports higher IIC ratings with less added mass than wood-frame assemblies
- Floating floor systems isolate impact energy before it reaches the structural deck below
- Resilient sound clips and hat channels decouple ceilings from joists to reduce vibration transfer
- Perimeter isolation strips at walls prevent flanking paths that undermine the main assembly
According to Commercial Acoustics condo guidance, the Florida Building Code adopts IBC Section 1207 directly for multi-family construction. Meeting or exceeding those baselines gives your building a defensible acoustic story. Additionally, documented testing protects owners from HOA disputes and post-occupancy complaints.
Coordinating MEP Systems to Prevent Noise Transmission
Mechanical, electrical, and plumbing systems create noise paths that even excellent wall assemblies cannot fully block. Acoustic engineering during MEP design controls both airborne sound and structure-borne vibration at the source. Coordination between disciplines catches problems that show up when trades work in isolation.
Ductwork routing, plumbing risers, and equipment placement all deserve early acoustic review during schematic design. Sound attenuators, flexible connectors, and vibration isolators should appear in your specifications rather than as change orders later. Similarly, mechanical rooms need to sit away from bedrooms whenever floor plans allow.
Water hammer, transformer hum, and diffuser noise each require different mitigation approaches from your engineering team. Learn how our full-service MEP delivery keeps these decisions coordinated across every discipline. Consequently, you avoid the finger-pointing that stalls acoustic troubleshooting on multi-vendor projects.
Acoustic Engineering for Plumbing and HVAC Vibration Sources
Piping systems transmit noise into wall cavities when they contact rigid framing without isolation. Acoustic engineering for plumbing includes pipe wraps, resilient hangers, and cushioned clamps at every wall and ceiling penetration. According to Johns Manville guidance, unisolated pipes can turn an entire wall into a speaker.
HVAC equipment demands similar treatment through spring isolators, inertia bases, and flexible duct connections at unit takeoffs. In addition, our mechanical engineering services apply these details across hospitality and multi-family projects. Careful mechanical detailing protects the privacy that luxury residents pay premium rents to enjoy.
Ready to Deliver the Quiet Your Residents Expect?
Acoustic performance separates memorable luxury buildings from projects that struggle with occupancy and complaint volumes. When STC targets, IIC assemblies, and MEP isolation get engineered together, your development delivers on the privacy promise buyers respond to. Owners see the payoff in stronger reviews, longer tenancies, and defensible pricing over the ownership period.
TYEC brings mechanical, electrical, and plumbing coordination together for multi-family developments across Florida and the Caribbean. We work alongside your architect and acoustic consultant to align system routing with the sound targets your project demands. Get in touch with our team to start planning acoustic performance into your next high-end apartment complex.