
When the Interior Scheme Is Ready but the Client Deck Is Not

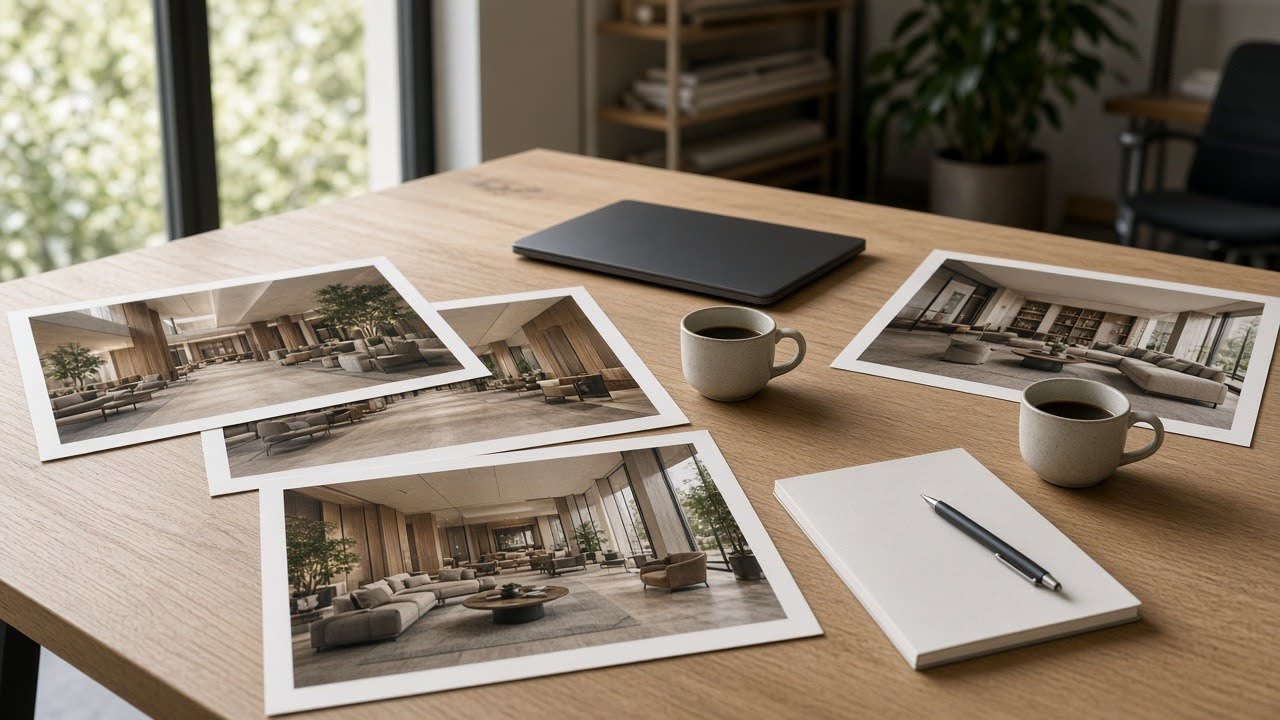
Printed interior views of a lobby and a living room spread on a pale oak conference table with coffee cups, a closed laptop, and a blank notebook, before a client meeting.
Most interior proposals do not stall because the scheme is unfinished. They stall because the meeting arrives before the pictures do.
The plan is already clear enough to discuss, and the finish direction has been argued through. The client has a slot on Thursday. What the team does not have is interior images that people in that room can react to. A visualization studio, if it can take the job, often works to a lead time of days or weeks. A small practice of ten people or fewer rarely carries a visualization retainer for every scheme, and a developer’s marketing team staring at a brochure date is in the same bind. The deck goes out with drawings, a mood board, and a note that the renders will follow. By the time they arrive, the client has often already formed a view, or the decision has moved on.
That is a process problem, not a taste problem.
The full visualization cycle is the right work for the wrong moment
A complete visualization pass exists for good reasons. Someone has to build or clean the model, assign materials, set cameras, place lights, wait through reviews, and then revise. That cycle is right for a final marketing set, a planning pack, or a launch image that will live in public. It is a poor fit for a mid-stream proposal round, when the question is still directional: is this lobby atmosphere right, does this show unit feel too dark, should we present the apartment under evening light or overcast light?
The cost of using the full cycle at that moment is not only the invoice. It is the lost round. If the images arrive after the meeting, they can no longer change the conversation they were meant to support. By the next available slot, the scheme may already have been approved, quietly dropped, or redesigned from a comment that was never properly illustrated.
What a client proposal actually needs from interior images
The mid-stream need is quite specific. It is not a hero exterior for a hoarding. It is interior pictures the client can argue about: a lobby, a show unit, a living room seen at more than one time of day. An ai interior render made from a sketch, a CAD export, or a phone photo of the existing room is aimed at that gap. It is not a substitute for the slower set the project will still owe later.
The useful test is not whether the image looks expensive, but whether the room is still the one you intend to build. If a proposal image quietly moves a window, restages the furniture, or invents a wall, the meeting starts to approve a scheme that is no longer the scheme. A tool that changes materials and light while leaving walls, windows, camera angle, and furniture positions as drawn is doing the first responsible job. If the sofa is in the corner on the sketch, it should still be in that corner in the picture the client sees.
Existing files are usually enough to start: a hidden-line view, a SketchUp screenshot, a Revit or CAD elevation, a BIM wireframe, a sketch on tracing paper, or a photograph of the actual room, without a new model built only for visualization. For a marketing team trying to show a finished unit before the drywall goes up, the design team’s elevations can be the starting point, rather than a separate visualization project with its own calendar.
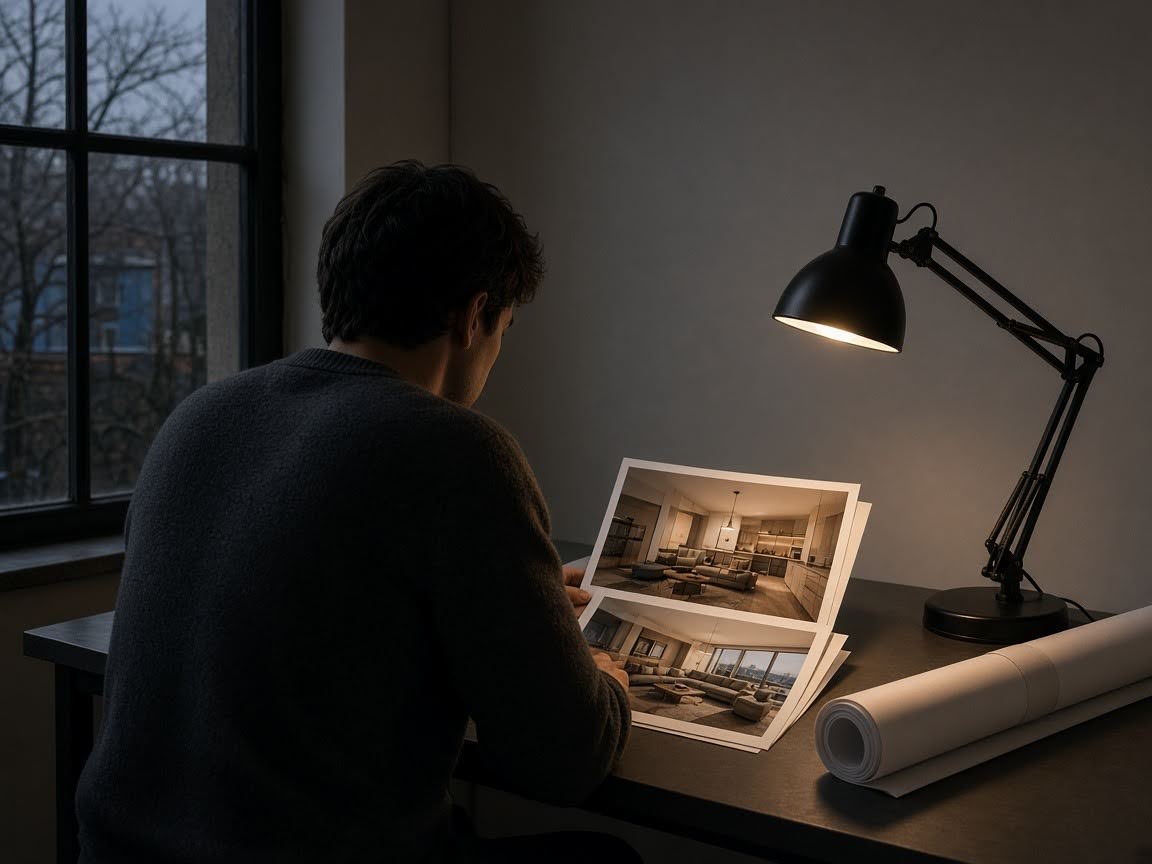
A person reviews printed photographs of a show apartment interior at a desk lamp in a quiet office after hours, with a rolled drawing set beside the lamp.
What a faster interior pass can reasonably compress
Used well, a faster pass compresses the waiting, not the design responsibility. A single upload can be rendered with a different material palette and a different time of day — golden hour, overcast, or night — while the room layout stays put. Architects and interior studios are often trying to put three lighting options in front of a client the night before a presentation. That is a proposal task, not a reason to wait on a studio calendar. A second camera from the same interior, for instance from the doorway after a view from the sofa, is useful only if both frames still belong to one visualization: same materials, same light, the same afternoon sun. A set that disagrees with itself wastes the meeting on inconsistencies instead of decisions.
If the pitch involves more than one space, the same logic scales room by room. A kitchen, then a living room, then the rest of an apartment, each keeping its own layout and camera, is the pack a sales conversation actually needs. The claim for this kind of tool is a photorealistic frame in under a minute, and a few minutes per room for a whole apartment set, sized for a client deck. A second lighting variant can come off the same upload without redrawing the room.
Business teams also feel a practical constraint: no plugin and no CAD licence on the marketing laptop. If the visualization step requires a renderer seat, it returns to being a specialist bottleneck. A browser upload that accepts a JPG, PNG, or PDF already on the desktop is a scheduling decision as much as a software one. A first render that does not require a card is enough to find out whether the method holds up on your own drawing.
What the image still cannot replace
A proposal render can show an interior at night, and it can turn interior lights on for an evening frame. That is atmosphere for a conversation, not a lighting specification, and it is not a reason to retire construction documents. Fixture type, output, glare, colour rendering, dimming behaviour, and what the space feels like on a winter evening are decided in the reflected ceiling plan, the luminaire schedule, and on site. Approving a warm night interior is not the same as approving a product. Teams that treat the image as if they had already made that decision will discover the difference when the sample board and the mock-up disagree with the deck.
The same limit applies to materials. Wood, stone, and fabric finishes can be compared side by side in a proposal, which is valuable when the question is direction. A construction set still needs the specified product, the sample, and the detailing that a picture cannot carry. A final marketing campaign may still need a visualiser’s finishing pass — grading, precise entourage, the last adjustments that a base image does not pretend to be.
A practical rule for the next proposal round
Use a faster interior pass when the question is directional. Does this lobby feel right? Which of these three lighting atmospheres should we walk into the meeting with? Can we show the unit as finished in a draft brochure while the shell is still incomplete? Those are proposal questions, and they are the ones that usually die when the pictures are late.
Do not use the same pictures as a substitute when the question is contractual or constructional. What luminaire do we order? Is the ceiling coordinated? Can a contractor build from this? Those questions belong to the documents and to the people who will stand in the room.
If you want a tool that is explicit about that distinction — change the finish and the light, leave the geometry alone, and produce frames that still agree with each other — ArchVizr is built around the set, not around one striking picture. A client meeting needs several views that hold the same palette and the same building. The right claim for proposal work is simple: the render should not redesign the room in order to look finished.
Export the view you already have, name the materials and the hour, and leave the meeting with a decision about direction. Keep the construction set, the sample board, and the on-site lighting decisions where they belong. The presentation can move forward without pretending that the building has.






Comment