
Small Kitchen Design Ideas to Make the Most of Your Space

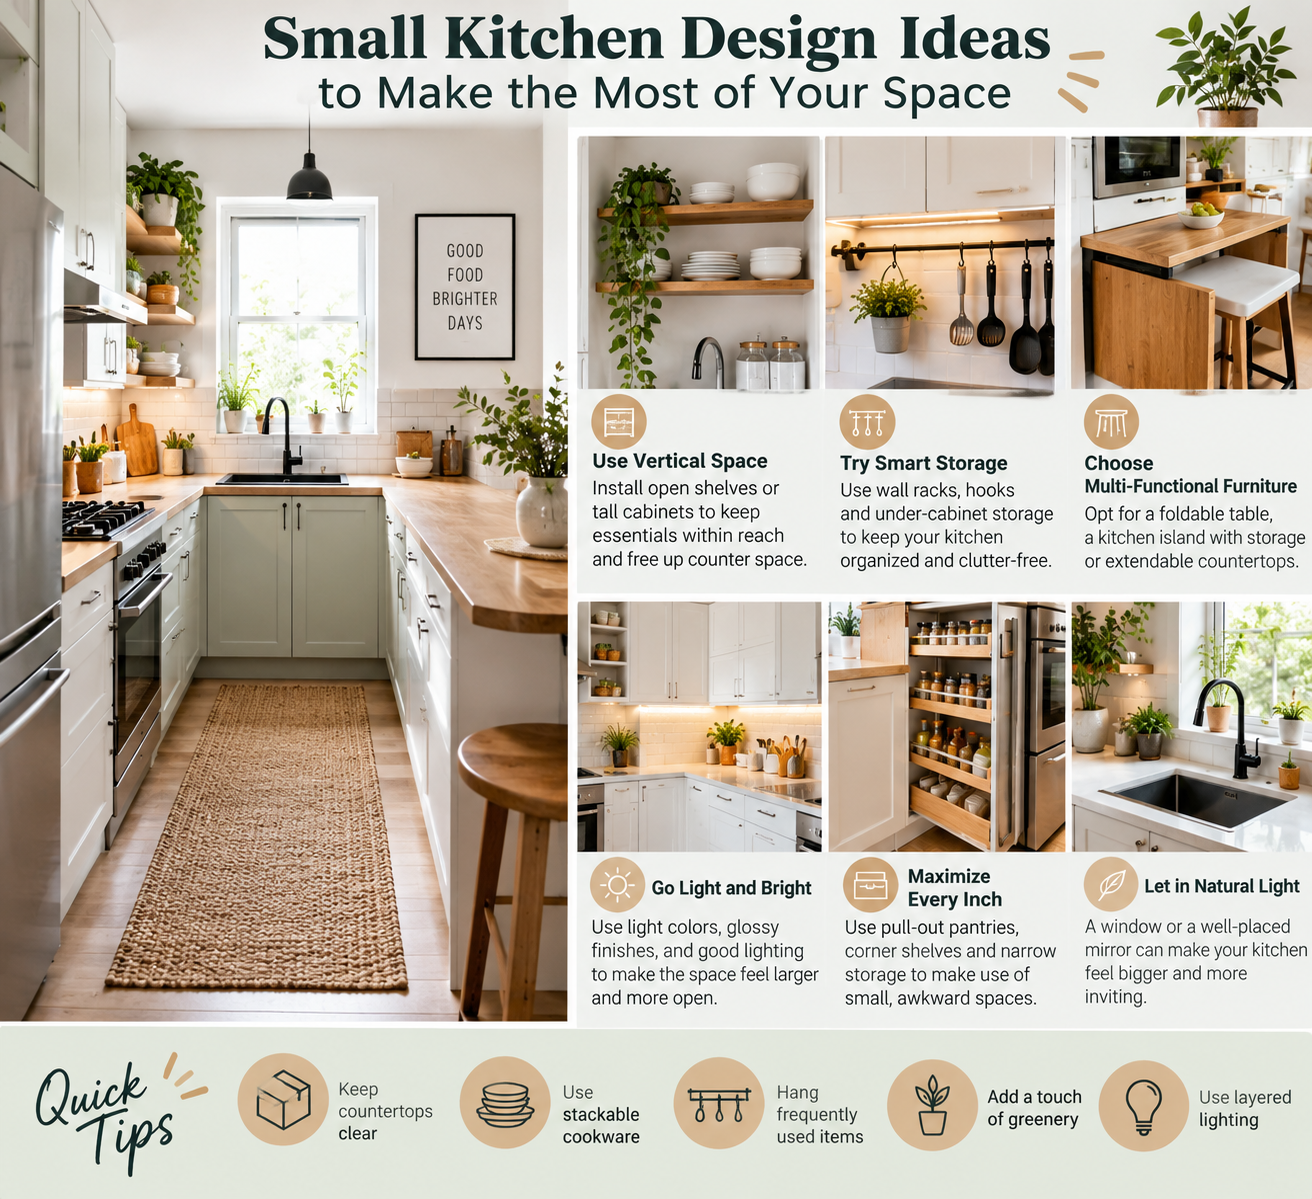
A small kitchen asks more of its designer than a large one. Every shelf, drawer and wall has to earn its place, and a poor choice shows up quickly. Yet small kitchens can be some of the most pleasant rooms in a home: efficient, easy to clean and cosy to cook in.
These ideas focus on practical changes that make a compact kitchen feel larger and work better, without needing to knock down walls.
Begin With an Honest Look at the Room
Before buying anything, spend a week noticing how you actually use the space. Where do you stand most often? What do you reach for daily? What sits on the worktop only because it has nowhere else to go?
Write down:
- The items you use every day
- The items you use once a month or less
- The spots where you feel cramped
- The areas of wall that currently do nothing
This list shows what deserves prime space and what can move elsewhere.
Make the Most of Vertical Space
When floor space is tight, walls become valuable. Many small kitchens leave the area above the wall units, and the wall itself, underused.
- Tall wall units: Taking cabinets up to the ceiling adds storage and removes a dust-collecting gap.
- Rails and hooks: Hang utensils, mugs and pans to free up drawers.
- Open shelves: Good for everyday plates and glasses, but keep them tidy.
- Magnetic strips: A neat place for knives and metal tools.
- Over-door storage: Useful for cleaning supplies or wraps.
Use the highest shelves for things you rarely need, and keep the easiest-to-reach spaces for daily items.
Choose Light, Reflective Surfaces
Colour and finish can change how large a room feels. Pale tones reflect light and reduce the sense of enclosure. Glossy surfaces bounce brightness around the room, which helps when natural light is limited.
This is one reason Glass Splashbacks suit compact kitchens. A smooth, reflective panel carries light along the wall and has no grout lines to break up the surface, so the eye reads one calm plane instead of many small shapes.
Some practical tips:
- Keep the palette to two or three colours.
- Use a pale colour on large surfaces and save darker shades for small accents.
- Match the wall colour to the splashback for a seamless look.
- Add a mirror or reflective accessory opposite a window.
Dark colours are not banned. A deep tone behind the hob can look striking, but it works best when the rest of the room is light.
Fit the Splashback to Awkward Corners
Small kitchens often have awkward walls: slanted ceilings, boxed-in pipes, window reveals and sockets in odd places. Ready-sized panels can leave gaps around these details, and in a small room, every gap is obvious.
A Made to measure splashback is cut to your own dimensions, so it can run edge to edge around the features of the room. The result looks tidy, and a tidy wall makes a small room feel organised. Whichever material you choose, measure carefully, mark every socket and switch, and ask your supplier how they handle cut-outs.
Plan the Layout Around Movement
A small kitchen works best when the main tasks sit close together without crowding each other. The traditional idea of a working triangle between the sink, hob and fridge still holds, but in a tiny room the goal is simply to avoid unnecessary steps.
Consider these layouts:
Galley
Two parallel runs of units with a walkway between. Keep the gap wide enough to open doors and move comfortably. Keep one side lighter in colour so the room does not feel like a corridor.
L-Shaped
Units along two adjoining walls. This leaves space for a small table or stool, and the corner can be fitted with clever storage.
Single Wall
Everything lined up on one wall. It saves floor space, though you will need to plan worktop areas carefully to leave room for preparation.
U-Shaped
Three walls of units give lots of storage and worktop. It works best when there is still enough floor space to turn around.
Choose Appliances Wisely
Appliances take up a lot of room, so choose sizes that suit your life instead of the biggest available.
- Slimline dishwashers fit narrower spaces.
- Combination ovens can reduce the number of appliances.
- Induction hobs have a flat surface that can double as extra worktop when not in use.
- Under-counter fridges keep the line of the worktop clear.
Always check the dimensions and ventilation requirements for any appliance before you buy.
Get the Lighting Right
Poor lighting makes any kitchen feel smaller and harder to use. Try layers instead of relying on a single ceiling light.
- General lighting from the ceiling for overall brightness.
- Task lighting under wall units to illuminate the worktop.
- Accent lighting on shelves or glass-fronted cabinets for atmosphere.
Warm white bulbs tend to feel inviting, while cooler ones suit detailed tasks. Pick one temperature across the room to keep things consistent.
Keep Clutter Under Control
Clutter is the biggest enemy of a small kitchen. Even a well-designed room feels cramped when the worktops are full.
- Keep only daily items on display.
- Use drawer dividers to keep utensils organised.
- Store small appliances in cupboards if you do not use them daily.
- Decant dry goods into matching containers to reduce visual noise.
- Clear the worktop at the end of each day.
A calm worktop makes the whole room feel larger.
Use Furniture That Works Hard
When every item has to do more than one job, small spaces become more flexible.
- A folding table can attach to a wall and fold away.
- Stools can slide beneath a worktop.
- Pull-out worktops provide extra preparation space on demand.
- A trolley can serve as extra storage and move where you need it.
Choose pieces in colours that blend with the room so they do not feel like additions.
Think About Finishes That Suit a Compact Space
Selecting finishes is not only about looks. In a small kitchen, you are close to every surface, so durability and ease of cleaning matter. Smooth, wipeable finishes save time, and a consistent colour palette avoids visual interruptions.
When comparing kitchen splashbacks, think about how the surface handles heat and steam near your hob, how easy it is to wipe and whether it suits the style of the rest of the room. Ask your supplier for care guidance and for installation requirements, especially near gas hobs.
Mistakes Small Kitchens Often Make
- Too many colours: The room becomes busy and smaller-looking.
- Oversized furniture: A big table can block movement.
- Ignoring the ceiling height: Wasted space above units.
- Poor lighting: Dark corners reduce usable space.
- Dark, heavy finishes everywhere: These can close in the room.
- Not measuring properly: Even a few centimetres can matter.
A Simple Plan to Follow
- Note how you use the room and what you need.
- Sketch the layout with accurate measurements.
- Choose light, reflective finishes.
- Maximise vertical storage.
- Plan layered lighting.
- Pick a splashback that suits the walls and cooking zone.
- Keep the worktops clear.
Final Thoughts
A small kitchen can feel generous when each choice is deliberate. Use vertical space, keep colours light and reflective, light the room in layers and make sure the walls are finished neatly. A splashback that fits precisely and reflects light does a surprising amount of work in a tight space. Start with how you actually cook, measure with care and avoid clutter, and your compact kitchen can become comfortable, practical and a pleasure to use every day.






Comment