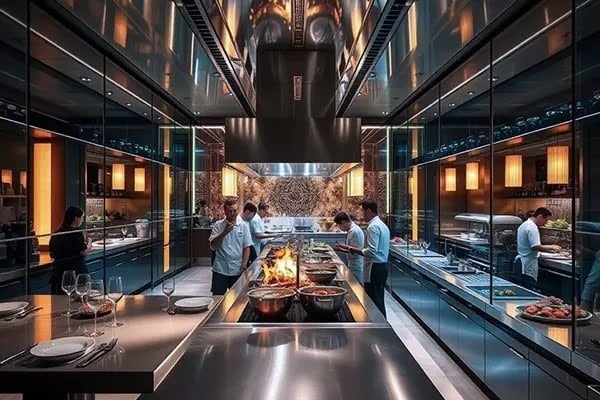
Professional foodservice operations depend on more than individual appliances. Restaurants, hotels, hospitals, catering facilities, and institutional kitchens need equipment systems that support efficient workflows, consistent food production, hygiene, safety, and long-term operation.
When planning a commercial kitchen, understanding how equipment works together is just as important as selecting individual machines. A coordinated approach can help operators make better use of available space while creating a practical workflow from ingredient storage through food preparation, cooking, service, and cleaning.
Understanding Commercial Kitchen Equipment Requirements
Every professional kitchen has different operational requirements. A restaurant serving an à la carte menu may need a different equipment configuration from a hotel with multiple restaurants or a central kitchen producing meals in large quantities.
Before selecting equipment, project teams should consider:
- Expected food production volume
- Menu and cooking methods
- Available kitchen space
- Number of employees
- Storage requirements
- Utility capacity
- Cleaning and sanitation procedures
- Future expansion plans
These factors provide a foundation for creating an equipment specification that matches the facility’s actual needs.
Explore SHINELONG Kitchen Equipment
SHINELONG Kitchen Equipment supports commercial foodservice projects with equipment and integrated kitchen planning designed around different operational requirements.
Rather than treating a professional kitchen as a collection of unrelated appliances, an integrated approach considers how cooking, refrigeration, preparation, storage, dishwashing, ventilation, and other systems interact within the working environment.
This can be particularly useful for projects where several kitchen areas need to be coordinated under one overall design.
The Importance of an Efficient Kitchen Layout
Equipment selection should always be considered alongside kitchen layout. A well-planned arrangement can reduce unnecessary movement and help employees move efficiently between different workstations.
A typical commercial workflow may include receiving, storage, preparation, cooking, plating or service, dishwashing, and waste handling. Equipment should be positioned according to the sequence of these activities.
Adequate clearance around equipment is also important. It allows employees to work safely while providing sufficient access for cleaning and maintenance.
Cooking Equipment for Professional Food Production
Cooking equipment forms the operational core of many commercial kitchens. Depending on the menu, facilities may require ranges, induction equipment, ovens, fryers, griddles, steam cooking systems, or other specialized appliances.
Capacity should be matched to expected demand. Equipment that is too small may create production bottlenecks, while unnecessarily large equipment can consume valuable space and resources.
Operators should also consider temperature control, ease of cleaning, energy consumption, safety features, and maintenance access when comparing different cooking systems.
Refrigeration and Food Storage
Reliable refrigeration is essential for maintaining ingredients at appropriate temperatures and supporting organized food preparation.
Commercial kitchens may require upright refrigerators, freezers, under-counter units, cold rooms, or other temperature-controlled storage systems. The appropriate configuration depends on inventory levels and the size of the operation.
Storage areas should also be organized to support stock rotation and easy access. Proper placement can reduce unnecessary movement while helping staff maintain an orderly workflow.
Preparation and Stainless Steel Fabrication
Preparation areas need to provide durable and hygienic working surfaces. Stainless steel tables, sinks, shelving, cabinets, and other fabricated components are widely used in professional kitchens because they can withstand demanding working conditions and are relatively easy to clean.
The dimensions and configuration of these components should correspond with the kitchen’s workflow. Custom fabrication can also be useful when standard equipment does not fit the available space or specific operational requirements.
Dishwashing and Hygiene Systems
Cleaning areas should be incorporated into the kitchen plan from the beginning. Commercial dishwashing equipment, sinks, pre-rinse stations, drying areas, and waste-handling systems need to be arranged so that dirty items do not interfere unnecessarily with clean food production.
Equipment should provide practical access for routine cleaning and maintenance. Good hygiene planning involves not only selecting cleanable materials but also creating a workflow that supports consistent sanitation procedures.
Introducing a Turnkey Kitchen Solution
For larger commercial projects, purchasing equipment individually may create additional coordination challenges. A turnkey kitchen solution brings multiple project stages together under a structured process.
Depending on project requirements, a turnkey service may include:
- Kitchen planning and layout development
- Equipment specification and selection
- Technical design and coordination
- Equipment manufacturing or sourcing
- Delivery and installation
- System testing and commissioning
- Staff training and project handover
- After-sales and maintenance support
This approach can help align equipment specifications with the overall kitchen design and reduce the complexity of managing multiple separate suppliers.
Benefits of an Integrated Kitchen Approach
An integrated approach allows equipment, workflow, utilities, and space requirements to be considered together. This can be especially valuable for hotels, central kitchens, hospitals, institutional facilities, and large restaurant projects.
It may also make it easier to coordinate electrical, gas, water, drainage, and ventilation requirements before installation begins. Early coordination can help reduce modifications and delays during construction.
Consider Maintenance From the Beginning
Commercial kitchen equipment is used frequently, so maintenance should be considered during the design and selection process.
Equipment should be positioned so technicians can access key components when servicing is required. Operators should also establish regular cleaning, inspection, and preventive maintenance procedures.
Availability of spare parts, technical assistance, warranty coverage, and service documentation are additional factors worth considering when selecting equipment for a long-term commercial operation.
Designing for Future Growth
A commercial kitchen may need to accommodate increased production, new menu items, or changes in service models over time. Planning for future requirements can make later modifications easier.
Where possible, project teams can consider additional utility capacity, flexible workspaces, accessible service areas, and equipment configurations that allow future expansion without disrupting the entire kitchen.
Final Thoughts
Professional foodservice kitchens require a coordinated combination of equipment, layout planning, workflow management, hygiene, and technical support. Selecting equipment based solely on individual features or initial cost may overlook important operational considerations.
A turnkey approach provides an opportunity to coordinate design, equipment, installation, commissioning, and ongoing support as parts of one complete project. By evaluating the kitchen as an integrated system, foodservice operators can create a practical environment designed to support reliable production, efficient workflows, and long-term commercial use.