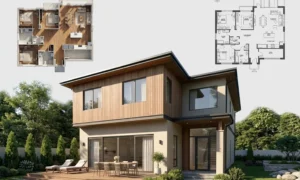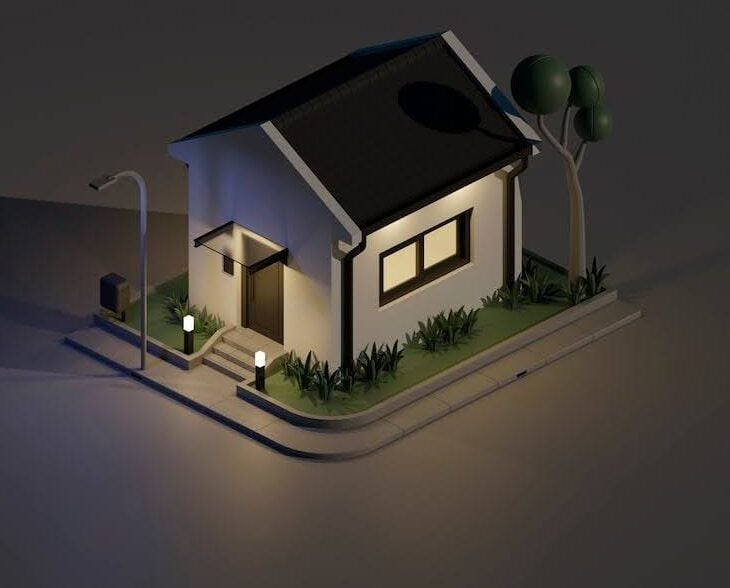
Planning the layout of a home is one of the most important stages of any construction, renovation, or interior project. Before walls are built or furniture is purchased, homeowners need to understand how different spaces will work together. Modern digital tools have made this process much easier by allowing people to create visual floor plans and experiment with different arrangements. 3D Floor Plan Software provides an interactive way to turn measurements and ideas into a three-dimensional representation. Instead of relying only on imagination, users can explore rooms, furniture, doors, windows, and other features within a digital environment before making physical changes.
Understanding the Purpose of a Digital Floor Plan
A floor plan provides an overview of how spaces are organized within a property. It can show bedrooms, bathrooms, kitchens, living areas, hallways, entrances, and other important sections. Traditional floor plans are often drawn from a top-down perspective, but three-dimensional planning adds greater visual depth. With 3D Floor Plan Software, users can examine their layouts from different viewpoints and better understand the relationship between individual areas. This can be helpful for homeowners who want to evaluate their ideas before construction begins. It also creates a useful visual reference that can support conversations with designers, architects, contractors, and family members.
Creating Accurate Room Arrangements Before Construction
Good planning depends heavily on accurate measurements and sensible room arrangements. A bedroom needs enough space for a bed and storage, while a living room needs comfortable circulation around seating and other furniture. Digital floor planning allows users to experiment with these arrangements before making permanent decisions. Walls can be positioned according to the desired dimensions, while furniture and other objects can be added to understand how much usable space remains. This process helps homeowners recognize layouts that may be too crowded or inefficient. Making these discoveries during the digital planning stage can prevent unnecessary changes later in the project.
Making Three-Dimensional Planning Accessible to Everyday Users
Home design is no longer limited to professionals with specialized drafting skills. Modern planning platforms have made it possible for ordinary homeowners to explore their own ideas through visual tools. A Free 3D Floor Plan Creator can provide an accessible starting point for people who want to understand how different layouts might work. Users can create basic rooms, arrange objects, and experiment with different configurations without needing extensive technical knowledge. This accessibility can make homeowners more confident when discussing their preferences with professionals. It also allows them to explore creative possibilities before deciding whether a particular idea is worth pursuing.
Exploring Furniture Placement With Greater Confidence
Furniture placement can dramatically affect the comfort and appearance of a room. A layout that looks acceptable on paper may feel crowded when furniture is actually introduced. Digital floor planning makes it possible to test these arrangements virtually. Sofas, beds, tables, cabinets, desks, and other items can be positioned within rooms to evaluate available space. Users can try several alternatives and compare the results before purchasing anything. This is particularly useful when dealing with expensive furniture or limited floor areas. By considering furniture placement early, homeowners can create rooms that provide both attractive arrangements and enough space for everyday movement.
Planning Small Properties With Limited Space
Small homes and apartments often require more detailed planning because every part of the floor area has an important purpose. A poorly positioned cabinet or oversized piece of furniture can make a compact room feel uncomfortable. Three-dimensional floor planning gives users an opportunity to test different solutions before making physical changes. A Free 3D Floor Plan Creator can help users experiment with storage, seating, sleeping areas, and other essential features. They can compare several layouts and determine which arrangement makes the best use of available space. This can be especially valuable for apartments, studios, guest rooms, and other compact living environments.
Visualizing Kitchens and Functional Areas
Kitchens need careful planning because several elements must work together efficiently. Counters, cabinets, appliances, sinks, entrances, and dining areas all require appropriate positioning. Digital floor planning can help homeowners evaluate these relationships before construction or renovation begins. Different kitchen arrangements can be tested to determine whether there is sufficient working and walking space. Similar planning can be applied to bathrooms, laundry rooms, home offices, and storage areas. By creating a visual representation of these functional spaces, users can think beyond appearance and consider how each area will actually be used during everyday activities.
Comparing Different Layouts Before Selecting One
There is rarely only one possible layout for a home. Depending on the property’s dimensions and requirements, several arrangements may be possible. Instead of choosing the first idea that seems suitable, homeowners can create multiple versions and compare them. 3D Floor Plan Software makes this process more convenient because changes can be made digitally without recreating an entire drawing. One version might provide a larger living room, while another may offer additional storage or a more spacious kitchen. Reviewing these alternatives can help homeowners identify the layout that provides the best balance between comfort, functionality, and personal preferences.
Improving Communication Between Homeowners and Professionals
Miscommunication can create unnecessary problems during construction and renovation projects. Homeowners may have specific ideas about room sizes, furniture positions, or overall layouts but struggle to explain them clearly. A digital floor plan can make those ideas easier to communicate. Architects, interior designers, and contractors can examine the visual model and provide feedback based on technical requirements. Changes can also be discussed more precisely because everyone has the same visual reference. A Free 3D Floor Plan Creator can therefore be useful even when a professional will ultimately prepare the final technical drawings. It helps establish a clearer starting point for collaboration.
Finding Design Problems Before They Become Expensive
One of the strongest reasons to create a digital floor plan is the ability to identify potential problems early. A doorway might interfere with furniture, a hallway might be too narrow, or a room might not provide enough space for the intended purpose. Finding such issues after construction has started can be expensive and frustrating. Digital planning allows users to test these details beforehand. They can move objects, adjust room dimensions, or change the overall arrangement without physical labor. Although professional inspections remain important for technical and structural matters, early visual planning can reduce basic layout mistakes and improve preparation.
Using Different Views to Understand the Final Space
A traditional floor plan generally shows a property from above, which is useful for understanding dimensions and room positions. A three-dimensional model adds the ability to examine spaces from different angles. Users can view rooms from above, from the entrance, or from within the virtual environment. This can make proportions and relationships easier to understand. For example, a furniture arrangement may appear balanced from a top-down view but feel crowded when seen from a realistic interior perspective. 3D Floor Plan Software can provide these additional viewpoints, helping users evaluate their designs more thoroughly before moving forward.
Supporting Interior Design Alongside Structural Planning
Floor planning and interior design are closely connected. The location of walls, windows, doors, and room openings can influence where furniture and decorative elements can be placed. Digital tools allow homeowners to consider both structural and interior ideas within the same concept. A Free 3D Floor Plan Creator can help users experiment with furniture arrangements while reviewing the basic structure of their rooms. This integrated approach can prevent situations where a beautiful interior concept does not work with the property’s actual layout. Considering structure and decoration together can lead to more practical and cohesive design decisions.
Learning Through Experimentation Rather Than Guesswork
Design skills can improve through practical experimentation. Homeowners can create a simple layout, identify something they dislike, make changes, and compare the result. This repeated process can help users develop a better understanding of proportions, spacing, furniture placement, and room functionality. Digital tools make experimentation easier because mistakes do not require physical rebuilding. Beginners can explore different ideas without worrying about wasting materials. Over time, this hands-on approach can help users become more comfortable discussing design decisions and recognizing which layouts are likely to work best for their lifestyle and available space.
Selecting the Right Planning Tool for Your Project
Different projects require different levels of functionality. Someone planning a single bedroom may only need basic room creation and furniture tools, while a homeowner designing an entire property may need support for multiple rooms, accurate measurements, and more detailed visualization. When choosing 3D Floor Plan Software, users should consider ease of use, available objects, measurement tools, editing flexibility, visualization options, and project-saving capabilities. A simple interface may be more suitable for beginners, while experienced users may prefer additional controls. Choosing a tool according to the project’s size and complexity can make the planning process more efficient and enjoyable.
Conclusion
Digital floor planning has made it easier for homeowners to explore ideas and understand their properties before construction, renovation, or decoration begins. 3D Floor Plan Software provides a visual environment where users can develop layouts, test furniture positions, compare room arrangements, and examine spaces from different perspectives. Meanwhile, a Free 3D Floor Plan Creator can give beginners an accessible way to experiment with home design without immediately investing in complicated professional tools. These platforms do not replace qualified architects or technical specialists when structural and regulatory decisions are involved, but they can make early planning more organized. With accurate measurements and thoughtful experimentation, digital floor plans can help turn basic ideas into practical and attractive home layouts.