
30×50 Metal Building Construction: What to Know Before You Build

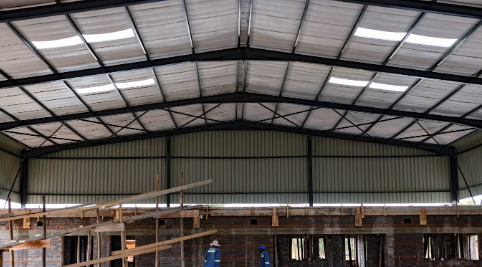
A 30×50 metal building gives you 1,500 square feet of usable space, making it a popular size for shops, garages, equipment storage, agricultural buildings, and small commercial projects. But before the steel arrives and construction begins, there are several decisions worth making.
A good building starts with good planning. Thinking through the details ahead of time can help you avoid costly changes and ensure the finished structure fits the way you intend to use it.
Start With the Purpose of the Building
The first question is simple: What will you use the building for?
A garage designed for vehicles will have different requirements than a workshop, agricultural storage building, or commercial workspace. Think about what needs to fit inside, how you’ll move around the space, and whether you’ll need room for future equipment.
Make a list of the vehicles, tools, machinery, materials, and other items you expect to store or use inside the building. This can help guide decisions about doors, ceiling height, interior layout, and storage.
Think About the Property Before Construction
The building itself is only one part of the project. Your property and building site also need to be considered.
Site preparation may involve grading, drainage, excavation, and creating a suitable foundation. The location of the building can also affect driveway access, vehicle maneuverability, utilities, and how water moves across the property.
Local zoning requirements and building permits should also be reviewed before work begins. Requirements can vary depending on your location and how the building will be used.
Plan Your Doors and Windows
Door placement is especially important for a 30×50 metal building because the right doors can make the space much easier to use.
If you’re storing trucks, tractors, trailers, or other large equipment, make sure the overhead doors are large enough for everything you plan to bring inside. Consider both the width and height of the equipment.
Walk-in doors can provide convenient everyday access, while windows can bring in natural light and improve the feel of a workshop or office area.
Thinking about these features early can help ensure they’re positioned where you actually need them.
Consider Insulation and Interior Comfort
Not every metal building needs to be heated or cooled, but if you plan to spend a lot of time inside, insulation is worth considering.
A properly insulated building can help regulate interior temperatures and make the space more comfortable throughout the year. This can be especially useful if your building will serve as a workshop, office, or workspace.
If you’re planning heating, cooling, plumbing, or electrical systems, include those needs in the design before construction begins.
Think Beyond the Floor Space
A 30×50 metal building provides 1,500 square feet, but you don’t have to rely entirely on floor space.
Wall-mounted storage, shelving, cabinets, and other organizational systems can help you take advantage of vertical space. This can be particularly helpful in a workshop or garage where floor space is needed for vehicles and equipment.
Consider where tools, materials, and frequently used items will go before you start filling the building.
Plan for the Future
It’s easy to design a building around what you need today and forget that those needs can change.
Maybe you’ll purchase a larger vehicle or piece of equipment. Maybe your business will grow. Maybe you’ll turn a simple storage building into a workshop down the road.
If you think those changes are possible, discuss them during the design process. Features such as electrical capacity, plumbing, insulation, door sizes, and interior partitions can be easier to plan before construction than after the building is finished.
Work With an Experienced Construction Team
The quality of a metal building depends on more than the materials. Proper site preparation, foundation work, fabrication, and steel building erection all play an important role in the finished structure.
An experienced metal building construction team can help you think through the practical details of your project and make sure the structure is designed around its intended use.
A 30×50 metal building may have a relatively straightforward footprint, but that doesn’t mean the planning should be an afterthought. By considering the building’s purpose, site, doors, insulation, storage, utilities, and future needs before construction begins, you can create a structure that is useful from day one and adaptable for years to come.






Comment