
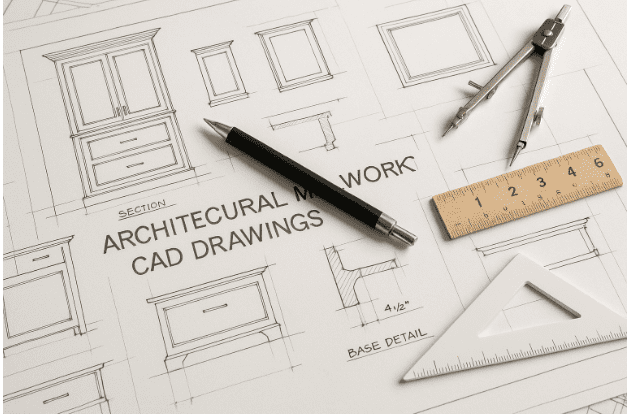
In today’s competitive construction and interior design landscape, precision is everything. One minor miscalculation in measurements or design can lead to costly errors, project delays, and client dissatisfaction. This is where architectural millwork CAD drawings have become indispensable. Leveraging advanced CAD technologies, design professionals are now able to create highly accurate millwork plans, enabling architects, engineers, and contractors to streamline operations, reduce errors, and enhance overall project quality.
In this article, we explore how architectural millwork design is shaping the future of the CAD industry, the latest trends, challenges, and opportunities, and why partnering with professional millwork drafting services providers is becoming a necessity rather than a choice.
What Exactly Are Architectural Millwork CAD Drawings?
Architectural millwork refers to the custom woodwork and detailing used in interior and exterior construction projects, think cabinetry, paneling, moldings, and intricate joinery. CAD drawings for millwork are digital representations of these designs created using specialized software, such as AutoCAD, Revit, or SolidWorks.
These drawings serve multiple purposes:
- Visualizing the final product before physical fabrication
- Ensuring precise measurements and tolerances
- Streamlining collaboration between architects, engineers, and contractors
- Reducing material waste and costs
By converting conceptual sketches into detailed CAD drawings, businesses can prevent common construction errors and improve project efficiency.
Why Are CAD Drawings Essential for Millwork Design?
How Do CAD Drawings Improve Accuracy and Precision?
In traditional hand-drafting methods, minor errors often go unnoticed until fabrication or installation, leading to delays and additional costs. Millwork drafting services using CAD software mitigate these risks by offering:
- Exact measurements: CAD tools allow designers to specify every dimension down to millimeters.
- Error detection: Digital models highlight clashes or inconsistencies early in the design stage.
- 3D visualization: Designers and clients can visualize the finished piece in a realistic 3D environment, ensuring alignment with expectations.
According to a recent survey by Grand View Research, the global CAD market is expected to reach $13.04 billion by 2027, driven primarily by the need for precision in industries like millwork, architecture, and engineering (source).
How Does CAD Enhance Collaboration Among Teams?
Modern construction projects often involve multiple stakeholders architects, engineers, fabricators, and clients. With traditional methods, miscommunication is common, leading to design inconsistencies. CAD resolves this by:
- Allowing simultaneous work on a single project file
- Maintaining version control to prevent outdated drawings from being used
- Enabling real-time annotations and comments for rapid feedback
For instance, a millwork drafting services company can share CAD files with both the client and the fabrication team, ensuring everyone is aligned and reducing costly misunderstandings.
What Are the Latest Trends in Architectural Millwork Design?
1. Adoption of 3D CAD Modeling
While 2D CAD drawings remain foundational, the shift towards 3D CAD modeling is undeniable. Three-dimensional models provide:
-
- Realistic visualization of complex designs
- Better spatial awareness
- Accurate material estimation
A study by MarketsandMarkets indicates that the adoption of 3D CAD in architecture and construction is expected to grow at a CAGR of 10.2% over the next five years (source).
2. Integration With BIM (Building Information Modeling)
BIM integration allows designers to link CAD millwork drawings directly with the overall building model. Benefits include:
-
- Coordinated planning across disciplines
- Efficient clash detection and resolution
- Streamlined project management and cost control
3. Focus on Sustainable Design
Increasingly, clients demand environmentally responsible materials and processes. CAD software enables designers to:
-
- Optimize material usage
- Reduce waste through precise fabrication plans
- Choose sustainable wood alternatives and finishes
What Challenges Do Businesses Face in Millwork CAD Design?
Despite the clear advantages, several challenges exist in implementing CAD for architectural millwork:
- High initial investment: Software licenses and skilled personnel can be costly.
- Training requirements: Professionals need extensive training to fully utilize advanced CAD features.
- Complexity in customization: Intricate designs require high levels of expertise to translate ideas into precise CAD drawings.
However, outsourcing to experienced millwork drafting services providers can help businesses overcome these hurdles while maintaining quality and precision.
How Can Businesses Benefit From Millwork Drafting Services?
Cost Reduction and Error Minimization
Outsourcing to expert CAD drafting companies helps businesses:
-
- Reduce material wastage through accurate planning
- Minimize errors during fabrication and installation
- Avoid project delays caused by miscalculations
Access to Advanced Tools and Expertise
Professional drafting services have access to cutting-edge CAD software, including AutoCAD, SolidWorks, and Revit. Their teams are skilled in:
-
- 2D drafting and 3D modeling
- Detailed fabrication drawings
- Compliance with UK and international standards
Faster Project Turnaround
With dedicated teams focused solely on CAD drawings, projects move faster from concept to fabrication. This speed translates to higher client satisfaction and more competitive bidding for new projects.
Why Should UK and Global Businesses Invest in Architectural Millwork CAD?
The demand for precision, efficiency, and innovation in architectural millwork is only growing. Businesses in the UK and globally can gain a competitive edge by:
- Reducing operational costs: Accurate CAD drawings lower waste and rework.
- Improving quality and aesthetics: High-precision drawings ensure flawless execution.
- Enhancing client trust: Detailed models provide transparency and confidence in the design.
According to Statista, the UK construction industry alone contributed over £117 billion in 2023, and the adoption of digital tools like CAD is a key factor in driving efficiency and cost-effectiveness (source).
How to Choose the Right Millwork Drafting Services Company?
When selecting a millwork drafting services company, consider the following:
- Experience and portfolio: Check their past projects for design complexity and quality.
- Software proficiency: Ensure they use industry-standard CAD tools like AutoCAD, Revit, and SolidWorks.
- Communication skills: Effective collaboration is essential for timely and accurate project delivery.
- Turnaround time: Evaluate their ability to meet deadlines without compromising accuracy.
Outsourcing to a reputable company not only enhances efficiency but also provides access to specialized expertise that may not exist in-house.
What Does the Future Hold for Architectural Millwork CAD?
The future of millwork design is intertwined with technological advancements:
- AI-assisted CAD design: Artificial intelligence can suggest design optimizations, predict clashes, and automate repetitive tasks.
- Cloud-based collaboration: Teams across continents can work on a single project file in real-time.
- Augmented Reality (AR) integration: Clients can visualize millwork installations in their actual spaces before fabrication.
These trends indicate a growing reliance on professional CAD drafting services to remain competitive and efficient.
Conclusion:
In the world of modern construction and interior design, precision and efficiency are non-negotiable. Architectural millwork CAD drawings serve as the backbone of successful design and fabrication, helping businesses reduce errors, lower costs, and deliver high-quality results.
By leveraging the expertise of millwork drafting services providers, UK and global companies can stay ahead of industry trends, adopt advanced technologies, and ensure every project meets client expectations with unparalleled accuracy.
For businesses looking to elevate their architectural millwork projects, partnering with a leading UK CAD design company can make all the difference turning complex concepts into precise, actionable, and visually stunning designs.