
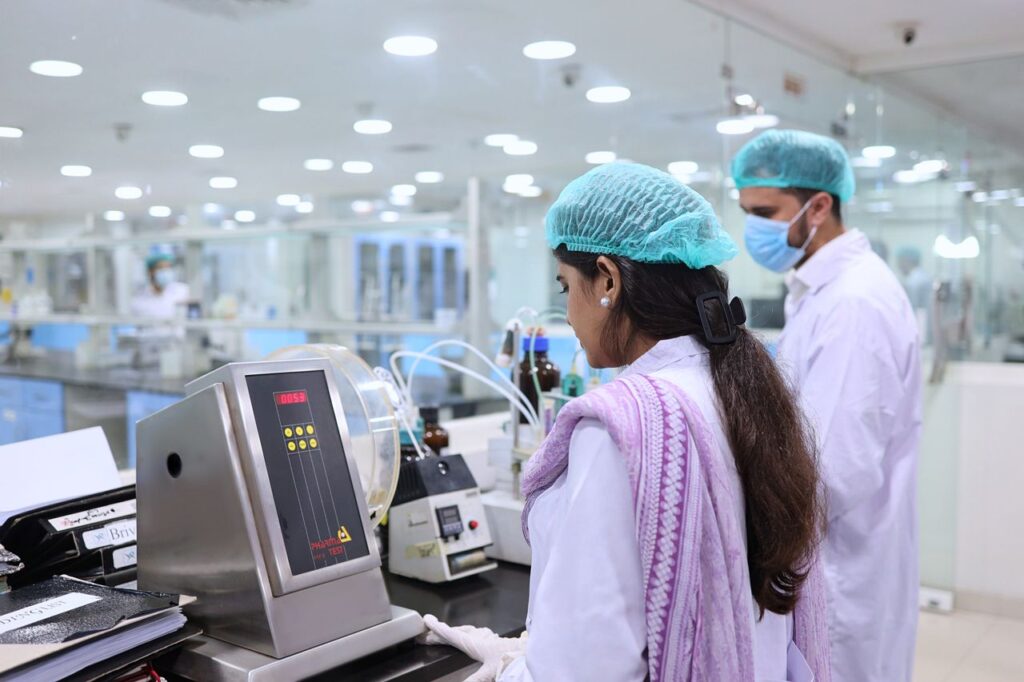
Precision measurements form the core of quality assurance across modern manufacturing sectors. Regulated industries depend heavily on accurate testing devices to maintain strict product safety standards. However, precision equipment drifts naturally over time due to environmental wear and physical stress. As a result, organizations must verify their testing tools regularly to remain fully compliant with strict regulatory standards. Partnering with an accredited calibration lab ensures that every measurement meets these rigorous legal and technical requirements reliably.
Accredited facilities operate under internationally recognized guidelines like ISO/IEC 17025. This certification confirms that a laboratory maintains strict quality control systems across all operations. During official inspections, regulatory auditors expect companies to show clear proof of equipment accuracy. Unverified measurements often lead to product recalls, costly fines and severe operational delays. Therefore, working with certified experts protects businesses from these serious financial and legal liabilities.
The Risks of Non-Accredited Measurement Services
Using non-accredited measurement providers introduces hidden risks into production operations. Uncertified facilities often lack verified reference standards and controlled testing environments. Consequently, their adjustment logs may fail to prove national or international traceability. Minor reading errors accumulate quickly during routine manufacturing runs. A slight drift in sensor readings can ruin entire production batches before teams detect the error. Furthermore, external auditors regularly reject documentation from unaccredited providers. This rejection forces companies to retest their equipment, causing unexpected factory downtime. In addition, unverified calibration services expose firms to severe product liability lawsuits if defective items reach the market. Relying on uncertified providers ultimately undermines customer trust and damages long-term brand reputation.
How Accredited Laboratories Ensure Total Compliance
Subcontracting measurement tasks to an accredited laboratory gives business owners complete confidence during regulatory audits. Certified technicians follow standardized protocols to deliver fully traceable measurement data. The following six factors explain why working with an accredited provider is essential for long-term regulatory compliance.
Unbroken Traceability Chains
An accredited calibration lab links every measurement back to recognized national standards. This unbroken chain confirms that local readings match international physical metrics precisely. Because regulators require full traceability to validate product testing outcomes, unaccredited providers cannot offer this level of verified measurement origin. Certified technicians document every step in the comparison process carefully. As a result, your quality records remain legally defensible during official inspections.
Strict Environmental Controls
Standardized testing requires carefully monitored ambient conditions at all times. Temperature shifts and humidity changes can easily alter sensitive physical readings. To prevent this, accredited facilities maintain strict climate controls within their testing environments. Advanced climate systems keep ambient conditions completely stable during evaluations. This spatial stability prevents environmental factors from skewing critical device metrics. Therefore, your instruments undergo testing under optimal scientific conditions.
Standardized Quality Governance
Certified calibration labs operate under audited quality management systems like ISO/IEC 17025. Independent assessors audit these facilities regularly to confirm ongoing operational competence. In addition, internal quality checks verify that staff follow exact testing procedures every day. These standardized workflows eliminate human bias and procedural errors during equipment evaluations. Consequently, your organization receives consistent and reliable calibration solutions across all equipment types.
Audited Measurement Uncertainty
Every physical measurement contains a minor degree of natural uncertainty. To account for this, accredited technicians calculate and report exact uncertainty budgets for every evaluation. Knowing the exact margin of error helps engineers determine true equipment tolerance levels accurately. Regulators examine these uncertainty figures to confirm device suitability for specific applications. Because uncredited providers rarely supply detailed uncertainty calculations, these thorough reports allow your team to make informed operational decisions confidently.
Certified Technical Competence
Accredited calibration labs employ trained technicians with demonstrated technical domain expertise. Staff members undergo regular skills assessments to maintain their high technical qualifications. These technicians understand complex instrument behaviors and proper handling methods thoroughly. Their technical expertise prevents accidental damage to high-precision testing tools during service visits. Furthermore, experienced specialists identify subtle device degradation before total equipment failure occurs. Ultimately, expert technicians deliver trustworthy insights that protect your production schedules.
Global Regulatory Acceptance
Accreditation bodies sign mutual recognition agreements across international borders. As a result, certificates issued by accredited facilities carry automatic acceptance in foreign markets. This global recognition simplifies international trade and export compliance checks significantly. Exporting companies avoid repeating expensive equipment testing in destination countries. Thus, standardized documentation accelerates market access while meeting global safety requirements. This international recognition lowers compliance expenses for expanding enterprise operations.
Conclusion
Partnering with an accredited testing partner ensures accurate equipment performance, full audit readiness, and global regulatory compliance. Replacing unverified measurement practices with certified quality systems protects manufacturing networks from costly product defects. At the same time, verifiable testing records safeguard corporate reputation while maintaining smooth production flows.
Maintaining operational excellence requires clear measurement schedules, routine equipment audits, and verified reference standards. Organizations must review their equipment inventory regularly to prevent accuracy drift before compliance issues arise. Selecting a reliable calibration lab provides the foundation for long-term product quality and sustainable business growth.