
From kitchen scales to aircraft wings, strain gauges quietly measure the forces that shape the modern world. If you work in engineering, testing, research or manufacturing, understanding how these small sensors operate helps you choose the right product, install it correctly and trust the data you collect. This guide covers the essentials in plain language.
What Is a Strain Gauge?
A strain gauge is a sensor whose electrical resistance changes when it is stretched or compressed. When bonded to the surface of a component, it follows the tiny deformations of the material beneath it. That change in resistance is converted into an electrical signal, which, once calibrated, can be translated into strain, force, pressure, torque or weight.
Strain itself is a measure of how much a material deforms relative to its original size. Even very strong structures such as steel beams and machine parts stretch and compress slightly under load. Strain gauges make those invisible movements measurable.
How Strain Gauges Work
Most common gauges use a thin metallic foil pattern mounted on a flexible insulating backing. When the surface beneath the gauge changes length, the foil lengthens or shortens with it, slightly altering its electrical resistance. Because the change is tiny, gauges are usually connected in a Wheatstone bridge circuit, which converts minute resistance shifts into a voltage signal that instruments can read accurately.
Using a bridge circuit also helps reduce unwanted effects such as temperature changes. Configurations such as quarter, half and full bridge offer different levels of sensitivity and compensation, and the right choice depends on what you are measuring and how precise you need to be.
Common Applications
Strain gauges are used almost everywhere that forces matter:
- Structural testing: bridges, buildings, cranes and machinery under load.
- Aerospace and automotive: validating component design, fatigue life and crash behaviour.
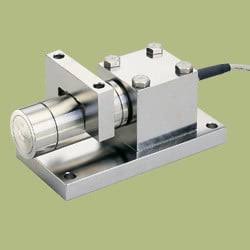
- Load cells and weighing systems: industrial, commercial and laboratory scales.
- Pressure and torque transducers: process control, engines and drivetrains.
- Research and development: stress analysis during product prototyping.
- Long-term monitoring: tracking changes in infrastructure over months or years.
Types of Strain Gauges
Gauges come in a variety of patterns for different tasks. Single-axis gauges measure strain in one direction and suit situations where the load path is known. Rosette gauges combine several grids at different angles to analyse more complex stress states. Full-bridge and shear patterns are often used when building transducers such as load cells. There are also gauges designed for specific materials, high temperatures, long-term stability or very small components.
Choosing the Right Strain Gauge
Selecting a gauge involves balancing several factors:
- Material and surface: the gauge should be matched to the thermal expansion of the test material to reduce error.
- Gauge pattern: choose single-axis, rosette or bridge patterns based on the stress direction.
- Operating temperature: extreme conditions need specialised backings and adhesives.
- Resistance and size: these influence signal strength and whether the gauge fits on small or curved parts.
- Environment: moisture, chemicals, vibration or outdoor exposure may require protective coatings.
- Test duration: short laboratory tests and multi-year monitoring have different requirements.
For Australian engineers who need dependable sourcing and local technical guidance, strain gauges from a specialist supplier can save time and reduce the risk of mismatched components. A knowledgeable team can help you compare gauge types, adhesives and accessories against your test conditions before you commit to a purchase, which is far cheaper than repeating a test because of an unsuitable product.
Installation Best Practices
Accuracy depends heavily on installation quality. Even the best gauge will give unreliable readings if it is poorly bonded. Key steps include:
- Prepare the surface: degrease, abrade lightly and clean until the area is free of oil, rust and paint.
- Mark the position: align the gauge carefully with the expected direction of strain.
- Apply the adhesive: use the recommended adhesive in a thin, even layer.
- Apply pressure while curing: follow the adhesive manufacturer’s instructions for time and pressure.
- Attach leads and terminals: use strain relief so cables do not pull on the gauge.
- Protect the installation: apply coatings to guard against moisture and mechanical damage.
Common Mistakes That Affect Accuracy
Typical problems include inadequate surface preparation, trapped air under the gauge, wiring faults, electrical noise from nearby equipment and failing to account for temperature effects. Checking the gauge’s resistance and insulation after installation and before testing can catch many of these issues early.
Calibration and Data Quality
A strain gauge is only one part of a measurement chain that includes wiring, amplifiers and data acquisition equipment. For trustworthy results, calibrate the whole system rather than the gauge alone. Use shunt calibration where appropriate, keep cable runs tidy and shielded, and record the conditions of each test so results can be compared reliably.
Conclusion
Strain gauges remain one of the most trusted and versatile tools for measuring real-world stress and force. By understanding how they work, choosing the right type for your application and following careful installation practices, you can collect cleaner data and build safer, better-performing products. Working with a supplier who understands both the products and the practical challenges of testing makes the whole process smoother.