
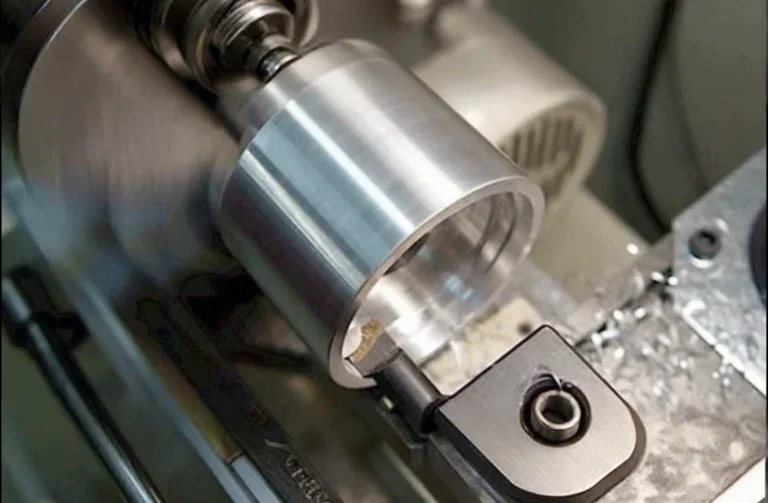
Various features of machined parts are used to assemble them correctly. Holes, external diameters and shoulders ensure good mating, smooth running and sealing. Small variations in these features can affect performance. Using aluminium CNC machining, WayKen has control of the turning process and can manufacture parts to meet the requirements of the drawing at every stage of manufacturing until final inspection.
Bore and Face Requirements Begin with Functional Relationships
The tolerances on the bores, diameters and faces should be designed to allow the component to perform its intended function. For instance, the bearing bore should have the correct dimensions, roundness and positioning. The external diameter may require concentricality control. In addition, the end face may provide an axial datum. Therefore, perpendicularity and run out of the end face will affect how well the component fits with another component. These relationships should be considered in the CNC turning services.
Before machining components, WayKen considers the component drawing and tolerance requirements. External and internal diameters, facing, boring and reaming can be performed. Boring is a form of fine finishing on an existing hole and reaming can produce improved diameter uniformity and surface finish. The process required will depend on the tolerance, material, depth and surface finish required for the bore.
Turning Strategy Controls Diameter Concentricity and Face Runout
The machining sequence affects how accurately features share a common axis. When possible, machinists should produce related diameters and faces in one setup. For stepped parts, sequencing the facing cut after diameter operations preserves a clean reference face. This reduces repositioning errors and helps maintain concentricity. If a part needs multiple setups, the team must select reliable locating surfaces and control how each setup references the previous one.
WayKen’s CNC turning process covers both O.D. and I.D. turning, facing, grooving, drilling, threading, boring and reaming. The company states that selected turned features can reach diameter tolerances as tight as ±0.005 mm. Facing creates a flat surface perpendicular to the workpiece axis, which can serve as an assembly datum. These capabilities support aluminum CNC machining projects involving sleeves, shafts, housings and other rotational components.
Cutting conditions also influence accuracy. Tool wear can change a diameter gradually, while heat and cutting forces can affect thin sections. A suitable tool nose radius, stable workholding and controlled cutting parameters help limit vibration and dimensional drift. For aluminium, sharp tools and appropriate chip control help produce clean surfaces and avoid built-up material on the cutting edge. CNC turning services should match tooling and process settings to the alloy and geometry, not rely on one set of parameters for every part.
In-Process Measurement Keeps Critical Features Within Tolerance
Critical features should be measured. Outside diameters can be measured with micrometers and inside diameters with bore gauges or plug gauges. To measure how much run-out there is as the part rotates around its datum axis a dial indicator can be used. More complex relationships can be measured using CMM inspection.
WayKen uses first article inspection and in-process inspection as part of their quality control during production. Our CNC turning information shows that all components are checked using calibrated CMM equipment. Dimensional reports are provided with our orders. Measuring at regular intervals during production provides an indication of any tool wear occurring. This can be beneficial for our aluminium CNC machining process as we are able to make process adjustments to ensure variation doesn’t occur.
A clear inspection plan will be put in place identifying what dimensions need checking, how they should be measured and what they should be within spec of. This ensures our CNC turning services have greater consistency as both machinists and inspectors are using the same datums from the drawing and reporting requirements.
Conclusion
Correct sizing, roundness and flatness of parts can be achieved by applying appropriate machining processes, secure fixturing and checking. By providing clear information on drawings and careful planning of the measurement, parts made during production will have correct fits, coaxiality and flats compared to the first part.