
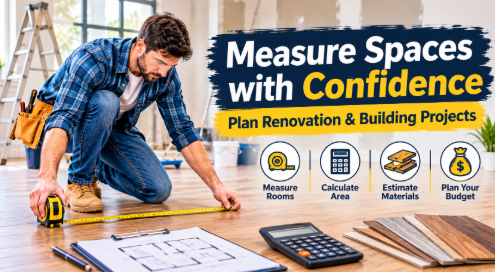
Every successful renovation or construction project begins with accurate measurements. Whether you’re replacing flooring, painting a room, building a patio, or planning a garden, knowing the size of the area helps you estimate materials and prepare a realistic budget.
A small measurement error might seem unimportant at first, but it can lead to purchasing too much material or running short during installation. Different spaces also require different calculation methods. A rectangular bedroom is straightforward to measure, while an L-shaped room, circular patio, or sloped wall needs a little more planning.
Understanding these basic techniques makes it easier for homeowners, contractors, and DIY enthusiasts to organize projects and avoid unnecessary expenses.
Start by Identifying the Shape of the Area
Before taking measurements, look at the space and determine its basic shape. Most areas can be measured by dividing them into familiar geometric sections.
Rectangular rooms, hallways, and patios are usually measured using length and width. Circular areas require a radius or diameter, while triangular and trapezoidal spaces need additional dimensions.
Irregular spaces can often be divided into two or more smaller shapes. Measuring each section separately and adding the results produces a more reliable total than estimating the entire area by eye.
This first step is especially useful for older buildings, extensions, and outdoor spaces where boundaries may not form perfect rectangles.
How to Measure Common Areas
Different project types require slightly different approaches. The following methods cover several situations homeowners and contractors regularly encounter.
Rectangular Rooms and Floors
Measure the length and width of the room, preferably along the walls at floor level. Multiply the two measurements to calculate the area.
For example, a room measuring 14 feet by 11 feet has an area of 154 square feet.
If the walls are uneven or the room contains alcoves, take additional measurements rather than assuming every section has identical dimensions.
L-Shaped Spaces
An L-shaped room can be divided into two rectangles. Calculate each rectangle independently, then add their areas together.
For example, one section might measure 10 by 8 feet, while the second measures 5 by 6 feet. Their combined area is 110 square feet.
Make sure the two sections do not overlap. Counting an overlapping area twice will produce an inaccurate result.
Circular Patios and Garden Areas
For a circular space, measure the diameter across its widest point and divide it by two to determine the radius.
The area formula is:
Area = π × Radius²
A patio with a diameter of 10 feet has a radius of 5 feet and an area of approximately 78.54 square feet.
This calculation is useful when estimating paving stones, gravel, or other materials for round outdoor features.
Walls With Doors and Windows
Wall measurements are important when estimating paint, wallpaper, or wall coverings. Multiply the wall’s height by its width to calculate the total surface area.
Next, measure large openings such as windows and doors. Subtract their combined area from the wall total to estimate the surface that needs covering.
For example, an 8-foot-high wall measuring 12 feet wide has an area of 96 square feet. A window measuring 3 by 4 feet covers 12 square feet, leaving 84 square feet of wall surface.
Use Digital Tools to Simplify Area Calculations
Manual formulas are useful for understanding how measurements work, but calculating several rooms or unusual shapes can take time. Digital tools make it easier to process dimensions, convert units, and compare project estimates.
A sf calculator can help users calculate areas for different shapes and display results in units such as square feet, square yards, and square meters. It also supports material quantity and cost estimates, making it useful for flooring, painting, tiling, landscaping, and other home improvement tasks.
For example, someone planning to install flooring in multiple rooms can enter each room’s dimensions, review the calculated areas, and use the results to estimate material requirements.
When using an online calculator, select the shape that matches the space and enter measurements in the correct units. Always double-check the dimensions before relying on the final estimate.
Convert Measurements Before Calculating
Construction projects sometimes involve measurements recorded in different units. A contractor may receive dimensions in inches, while a supplier lists material coverage in square feet or square yards.
Mixing units without converting them first can create significant errors.
Some useful conversions include:
- 12 inches = 1 foot
- 3 feet = 1 yard
- 9 square feet = 1 square yard
- 1 square meter ≈ 10.764 square feet
- 1 acre = 43,560 square feet
Remember that linear measurements and area measurements are different. Converting feet into yards is not the same as converting square feet into square yards. Both dimensions must be considered when calculating an area.
Estimate Materials After Measuring
Once the total area is known, the next step is determining how much material the project requires.
For flooring, tiles, and carpet, check how much area each package covers. Divide the total project area by the package coverage to estimate the number of packages needed.
For example, if a room covers 200 square feet and one flooring box covers 20 square feet, the basic requirement is 10 boxes.
However, installation often involves cutting, breakage, and adjustments around corners. A waste allowance may therefore be necessary. The appropriate percentage depends on the material, layout, and installation pattern.
For paint, use the manufacturer’s coverage information and consider the number of coats required. For landscaping materials such as mulch or gravel, area alone is insufficient: the intended depth must also be measured to estimate volume.
Avoid Common Measurement Mistakes
Even a simple project can become expensive if measurements are inaccurate. A few practical habits can help reduce errors.
Measure twice: Check important dimensions again before placing a material order.
Use consistent units: Convert all measurements to the same unit before multiplying them.
Account for unusual layouts: Divide irregular spaces into smaller sections instead of guessing their total area.
Check openings: Subtract relevant doors and windows when calculating paintable wall surfaces.
Include material waste: Consider cuts, damaged pieces, and installation patterns when estimating quantities.
Keep a written record: Label each measurement by room or section so dimensions do not become confused during planning.
These steps are particularly useful when several people are working on the same renovation or construction project.
Use Measurements to Prepare a Better Budget
Accurate area calculations make it easier to estimate the basic cost of materials. Multiply the required area by the price per square foot to calculate an initial material budget.
For instance, if flooring costs $3.50 per square foot and the project covers 250 square feet, the estimated material cost is $875 before additional allowances.
A complete project budget should also include installation labour, adhesives, underlay, surface preparation, delivery, and other necessary supplies.
When comparing contractor quotations, check that each estimate uses the same measurements and includes comparable materials and services. This helps you understand pricing differences and avoid unexpected costs later.
Conclusion
Measuring a space correctly is one of the most important steps in planning renovation and construction work. Different shapes require different formulas, while material estimates depend on accurate dimensions, product coverage, and installation requirements.
By measuring carefully, converting units correctly, and using suitable calculation tools, homeowners and contractors can plan projects with greater confidence. A little preparation before purchasing materials can save time, reduce waste, and make the entire building process more manageable.