
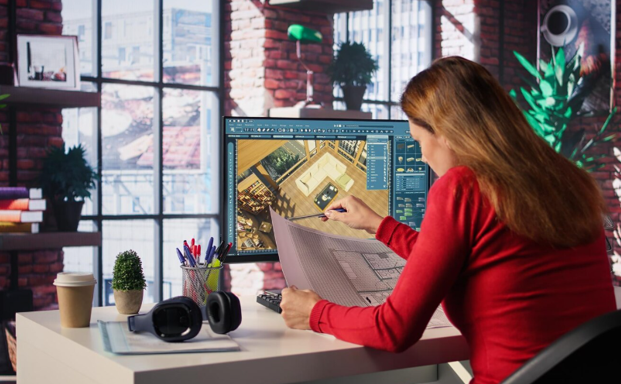
Most people cannot read the plans for a house. They look at the lines, look at the dimensions, sign on the dotted line, and find when the framing is going up that the island in the kitchen is too close to the stove. There was no deceit. Flat drawings simply don’t capture the feeling of the space. This is why the technology that will change custom construction is relevant. It’s not about novelty, it’s about making choices while it’s easy.
The Old Problem: Decisions Made on Paper
A custom home involves thousands of choices, from the roofline down to the cabinet pulls. For decades, many of them were made on paper or from a catalog, then checked against reality once walls were up. By then a move of a few feet could mean new framing, a revised electrical plan and a change order.
The cost wasn’t only money. Each change order also meant a pause, and pauses push back the move-in date. Finding the same problem a month earlier, on a screen instead of a framed wall, is the difference between a quick revision and a rebuild.
Where Technology Fits in a People-Driven Process
Good builders know that software doesn’t replace judgment or relationships. Elk Ridge Custom Homes, a design-build firm in the Colorado Springs area, describes a process that is firmly people-led: a first conversation of about 30 minutes about land, budget and timeline, then an in-house design phase that ends with finished plans, a permit-ready package and a fixed price. Owners attend design meetings, and a selections designer narrows the options to a short list instead of handing over a catalog.
That structure shows where tools help most. Visualization supports the design phase, estimating supports the fixed price, and scheduling and selection tracking support the long construction period that follows.
Technology Changing Custom Building
3D Modeling and Visualization
Three-dimensional models and virtual walkthroughs let owners move through a house before it exists. Seeing a ceiling height, a sightline from the kitchen or the way a staircase meets a hallway makes feedback specific, and it catches mismatches while they’re still lines on a screen.
The need is real. In a survey of 500 homeowners who had renovated, commissioned by a home-visualization company, 58% reported project delays averaging about 40 days, and only about one in three contractors had used 3D drawings or models to explain the work. That survey covered renovations rather than new custom homes, but the underlying pain, misunderstandings and rework, carries over.
Digital Estimating and Pricing
Estimating software ties quantities from the design to current material and labor prices, so a change can be re-priced in hours instead of days. That keeps owners informed as the design evolves. It still needs an experienced estimator, because someone has to judge site conditions and subcontractor availability that a model can’t see.
Selections and Project Management Tools
Tracking hundreds of selections, such as tile, fixtures, windows and finishes, by spreadsheet and email is how decisions get lost. Project software keeps choices, deadlines and approvals in one place, flags items that could hold up the schedule, and records changes so everyone works from the same information.
Drones and Site Data
Drone surveys and scanning can capture topography and existing conditions faster than a crew with measuring tape. That’s useful on sloped or wooded lots, where the shape of the land affects where the house sits and how the driveway runs.
Performance Modeling
Energy and building-performance tools estimate how a design handles heat, cold and sun before construction. Orientation, window placement and insulation choices can then be compared on screen, which matters in a climate with strong sun and cold winters.
What Technology Can’t Do
A rendering can mislead. Light on a screen doesn’t match light in a room, and a tile that looks warm in a model may look different in the morning sun. Physical samples, mockups and site visits still count. Software also can’t fix a shaky plan, a missing decision or a poor relationship with the builder. If the inputs are wrong, a faster tool simply produces wrong answers faster.
Questions to Ask Your Builder About Technology
- Will I see 3D views or walkthroughs before the design is finalized?
- How are cost changes tracked and shared during design?
- Where do selections and approvals live, and who keeps them current?
- How will I get updates during construction, and how often?
- Who do I contact when something changes on site?
- How do you check that renderings match the real materials?
Frequently Asked Questions About Technology in Custom Home Building
How does technology figure into custom home designing?
3D modeling and walkthroughs are employed for visualizing the rooms in advance of construction, software estimating is used to price changes rapidly, and project software is applied for scheduling and tracking selections. Site data collected by drones or scanners may guide the placing on tricky sites.
Can renderings replace the need for physical samples?
Not always. The renderings assist owners in evaluating the layout and the scale, as well as lines of sight, yet color, texture and light effects are difficult to represent in a rendering. Try to see samples in the room that they will occupy, preferably at different times of the day.
Does technology expedite the process of building a custom house?
The technology allows minimizing the time losses caused by the reworking and delayed decision-making; however, it does not manage weather conditions, permits and material delivery. Talk to the builder about what tools help speed up certain aspects of the schedule.
Can technology help to stay within budget when building a custom home?
Yes, it assists through spotting discrepancies and documenting changes, but an effective contract will do a much better job. A preset price, explicit allowances and a procedure for change orders provide more security than technology.
How can I monitor the construction progress?
Discuss what form of communication is going to be used and how frequent it will be. Some contractors use photographs and summary reports, others depend on face-to-face meetings. Specify everything at the outset and document all decisions along the way.