
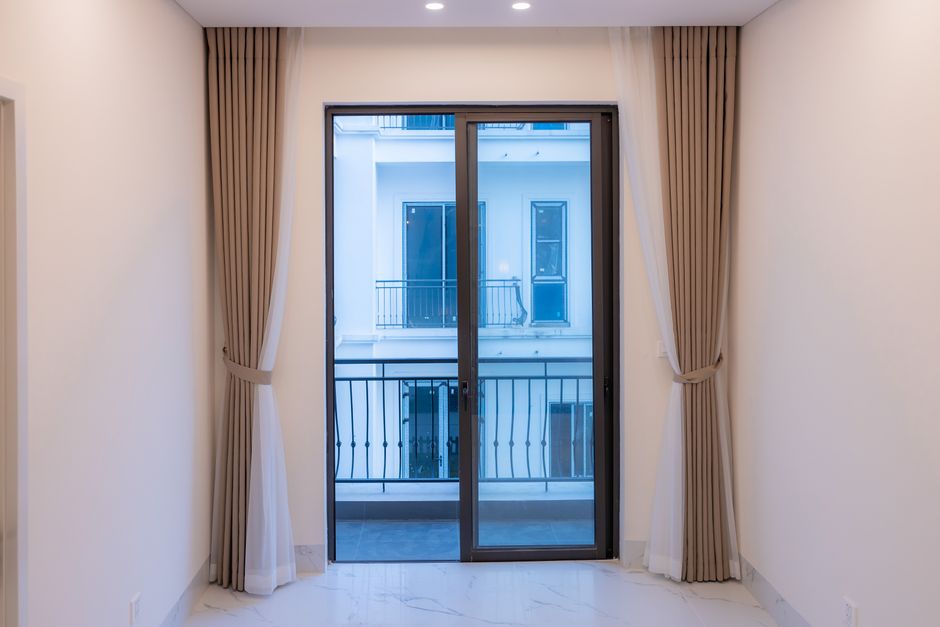
Glass partitions can divide a room while keeping sightlines open and allowing light to pass between adjoining areas. When those partitions also move, the layout can adapt to different uses throughout the day. A meeting room might open onto a larger workspace, or a dining area might be separated from a living room without introducing an opaque wall. The choice of opening system affects how practical that flexibility will be.
Designers comparing sliding glass door hardware systems need to look beyond the appearance of the panels. The available opening, adjacent wall space, panel arrangement and intended use all influence which mechanism will fit. Synchronised, telescopic and stacking configurations solve different layout problems, so understanding their operating principles helps establish a useful starting point for discussions with a specialist supplier.
Start With the Opening and the Parking Space
Before choosing a mechanism, assess the whole area around the proposed doorway. The width and height of the opening matter, but so does the space into which the panels will move. Furniture, switches, circulation routes and nearby doors may restrict that space even when a floor plan initially appears generous.
Consider how much clear passage is required when the system is open. A wide overall installation does not necessarily provide an equally wide usable opening. Ask the supplier to show the panel positions in both open and closed configurations, with the resulting passage dimensions clearly marked.
Synchronised Systems: Coordinating Panel Movement
In a synchronised arrangement, linked panels move together rather than requiring each leaf to be operated separately. A common configuration uses two panels that open away from a central meeting point. The exact movement and connection method depend on the chosen hardware.
This can suit an opening where a balanced central entrance is useful and sufficient parking space is available on the appropriate sides. When comparing options, ask about operating effort, access to the mechanism and the requirements for adjustment or maintenance. Confirm that the proposed arrangement works with the specific panels and supporting structure.
Telescopic Systems: Managing Limited Side Space
Telescopic configurations use panels that travel on separate paths and overlap as they open. They can be useful where a conventional single sliding panel would need more uninterrupted side space than the room provides. The number of panels and their travel determine the final opening and parking requirements.
A layout drawing is particularly helpful here. It should show how far each panel travels, where the panels overlap and how much passage remains. Avoid assuming that every telescopic arrangement offers the same opening ratio or uses the same operating method; those details should come from the product specification.
Stacking Systems: Reconfiguring Larger Areas
Stacking arrangements allow multiple panels to collect in a designated parking area. Depending on the design, panels may move individually, turn through a track arrangement or collect alongside one another. Such systems can support spaces that need a substantial change between open and divided layouts.
The parking zone needs careful thought. Panels gathered at the side can affect nearby circulation or furniture placement. The route used to move them should also remain accessible. Establish who will operate the system and how often the layout will change, rather than choosing solely from photographs of a fully open installation.
Match the Hardware to Everyday Use
A system used several times an hour has different practical requirements from one reconfigured for occasional events. Discuss anticipated traffic, user needs and the desired ease of operation. Ask which handles, guides and closing features are compatible with the selected configuration.
Glass type, panel dimensions and weight must be considered together with the hardware’s published limits. The supporting structure and installation method also require professional assessment. Features such as soft closing or reduced floor obstruction should be confirmed for the exact product, rather than assumed to be standard across a category.
Plan for Installation and Ongoing Access
Request clear installation requirements before finalising adjacent finishes or ordering glass. Responsibilities for site measurements, hardware selection, glass specification and fitting should be agreed in advance. This reduces the risk of discovering an incompatibility after materials have been prepared.
Maintenance access belongs in the design conversation too. Find out how moving components are inspected, how adjustment is performed and which care instructions apply. A well-considered sliding glass system combines an appropriate layout with compatible components and competent installation, giving the room useful flexibility without overlooking its everyday operation.