
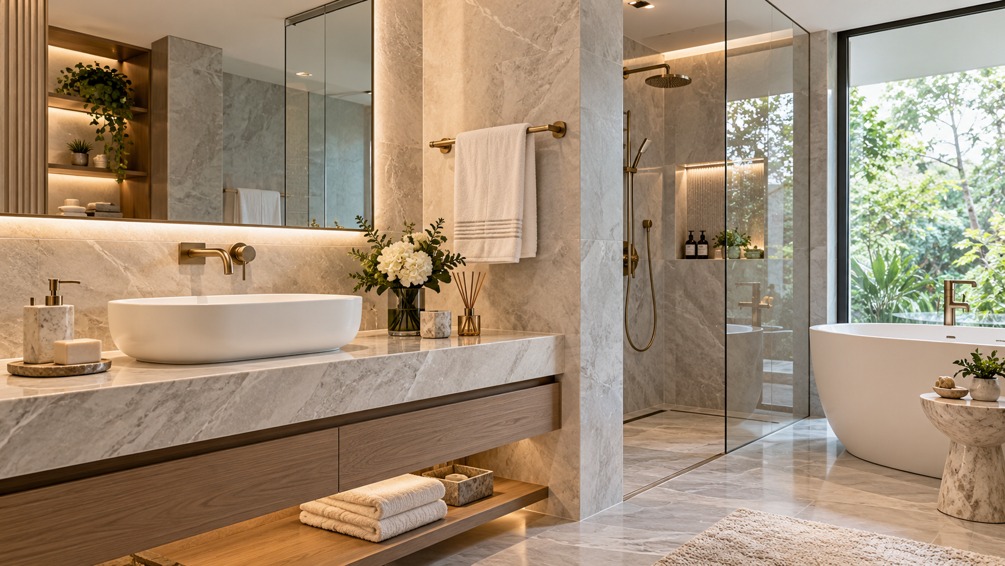
Bathrooms are small rooms asked to perform many jobs: washing, grooming, storage, cleaning and sometimes helping children or older family members. A stylish renovation can fall short if it does not make those tasks more comfortable. The strongest plans look at how people move through the room before deciding on tile patterns or vanity finishes.
Notice where people wait for counter space, which cabinets are difficult to access and whether the shower door interferes with the vanity. An old layout may be familiar but not efficient. Ask whether two people need to use the room at once and whether better lighting or storage could solve the biggest frustrations. A useful plan for bathroom renovation in Vaughan turns household routines into measurable requirements for storage, lighting and accessibility.
Make storage part of the layout
A beautiful floating vanity is less useful if it cannot hold everyday products. Consider shallow drawers, medicine cabinets and niches positioned where items are needed. Wall-mounted fittings can free floor space but may require additional structural preparation. Think about toilet-paper storage, towels and cleaning supplies before construction begins. In a small room, accessibility often matters more than the total number of shelves. A cabinet that requires kneeling behind a door may be technically spacious but practically inconvenient.
Bathroom finishes receive a great deal of attention, yet correct water management is far more important to long-term performance. Ask how wet-area membranes, slopes, penetrations and ventilation will be handled. A leaking shower can damage areas beyond the bathroom. Waterproofing details are not something to judge from a showroom photograph. Request clarity about materials, installation responsibilities and how the finished work will be checked.
A deep vessel sink may look sculptural but splash easily for younger children. A high shower threshold can become inconvenient for someone with reduced mobility. A narrow vanity might preserve circulation, while a slightly larger one could eliminate clutter. The best bathrooms designed around daily life balance appearance with reliable ventilation, safe movement and storage that suits the people using the room. Check reach, comfort and cleaning requirements before settling on a fixture whose shape looks appealing but may be awkward to use.
Plan light and ventilation together
A single ceiling fixture often creates shadows around a mirror. Layering suitable lighting can make grooming safer and more comfortable. Ventilation deserves equal attention because moisture management affects finishes and indoor comfort. Ask how the fan will be sized and routed and whether existing electrical provisions support the proposed plan. These decisions are easier to resolve before new walls and ceilings are finished.
Renovating the only bathroom can be more disruptive than changing a larger room. Establish where the family will bathe and use the toilet while key fittings are unavailable. Ask for realistic milestones, material lead times and a plan for dust and debris. A contractor should explain which parts of the work depend on inspections or drying and curing intervals. An optimistic completion date is less useful than a credible sequence.
Test the design with real objects
Bring measurements for the household’s toothbrush chargers, hair tools, cleaning products and extra towels. Determine which drawers can hold them without crowding the sink. Think about where a waste bin will go and whether the vanity doors conflict with the toilet. These details sound minor until the bathroom is in use. Mocking them up can reveal whether a slimmer cabinet or a different drawer configuration is needed before products are ordered and the plumbing locations are finalized.
A beautifully tiled space can be frustrating when shut-off valves, fans or plumbing connections are difficult to reach. Ask how future servicing will be possible without damaging large areas of finish. Check that tile patterns and fittings do not interfere with access panels. Discuss how to clean grout, hardware and shower screens with the chosen materials. A bathroom that is easy to maintain can preserve its appearance longer and reduce inconvenience when ordinary repairs become necessary.
It is also sensible to ask what information will remain after the renovation is complete. Product models, paint colours, waterproofing specifications and warranty documents can all help with later maintenance. Keeping them together is easier than reconstructing decisions from old text messages when a fixture eventually needs service.
One useful exercise is to map an ordinary weekday morning: who enters first, where towels are stored, when the mirror becomes crowded and whether a door blocks a drawer. These small conflicts often explain more about the right layout than a collection of inspiration photographs. A measured design can solve them without necessarily making the bathroom larger.
The most satisfying bathroom may not be the one with the most elaborate tile or expensive fittings. It is the one that manages water, supports comfortable movement, and provides practical storage every day. When planning a home renovation Vaughan project, homeowners should focus on creating a bathroom that balances functionality, comfort, and style. A good renovation turns those everyday needs into a pleasing space without making maintenance unnecessarily difficult.