
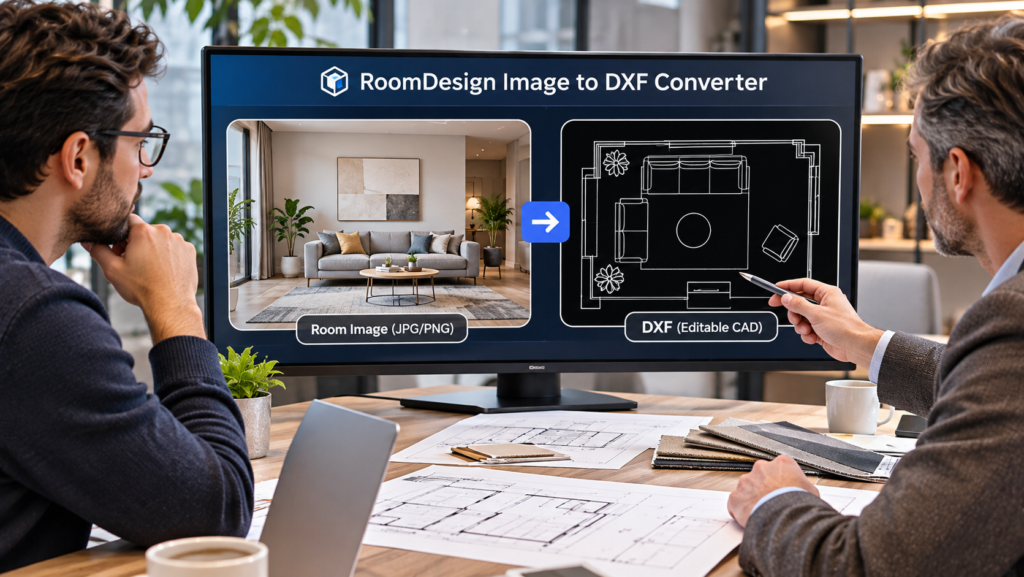
An interior design consultation can lose momentum when everyone is pointing at a plan image that cannot be edited. The client wants to discuss possibilities; the designer first needs workable drawing material. Image to DXF Converter can help prepare for that meeting. RoomDesign provides online Image to DXF Converter, allowing a supplied JPG or PNG to become a DXF base that a designer can organize around the questions the session needs to resolve.
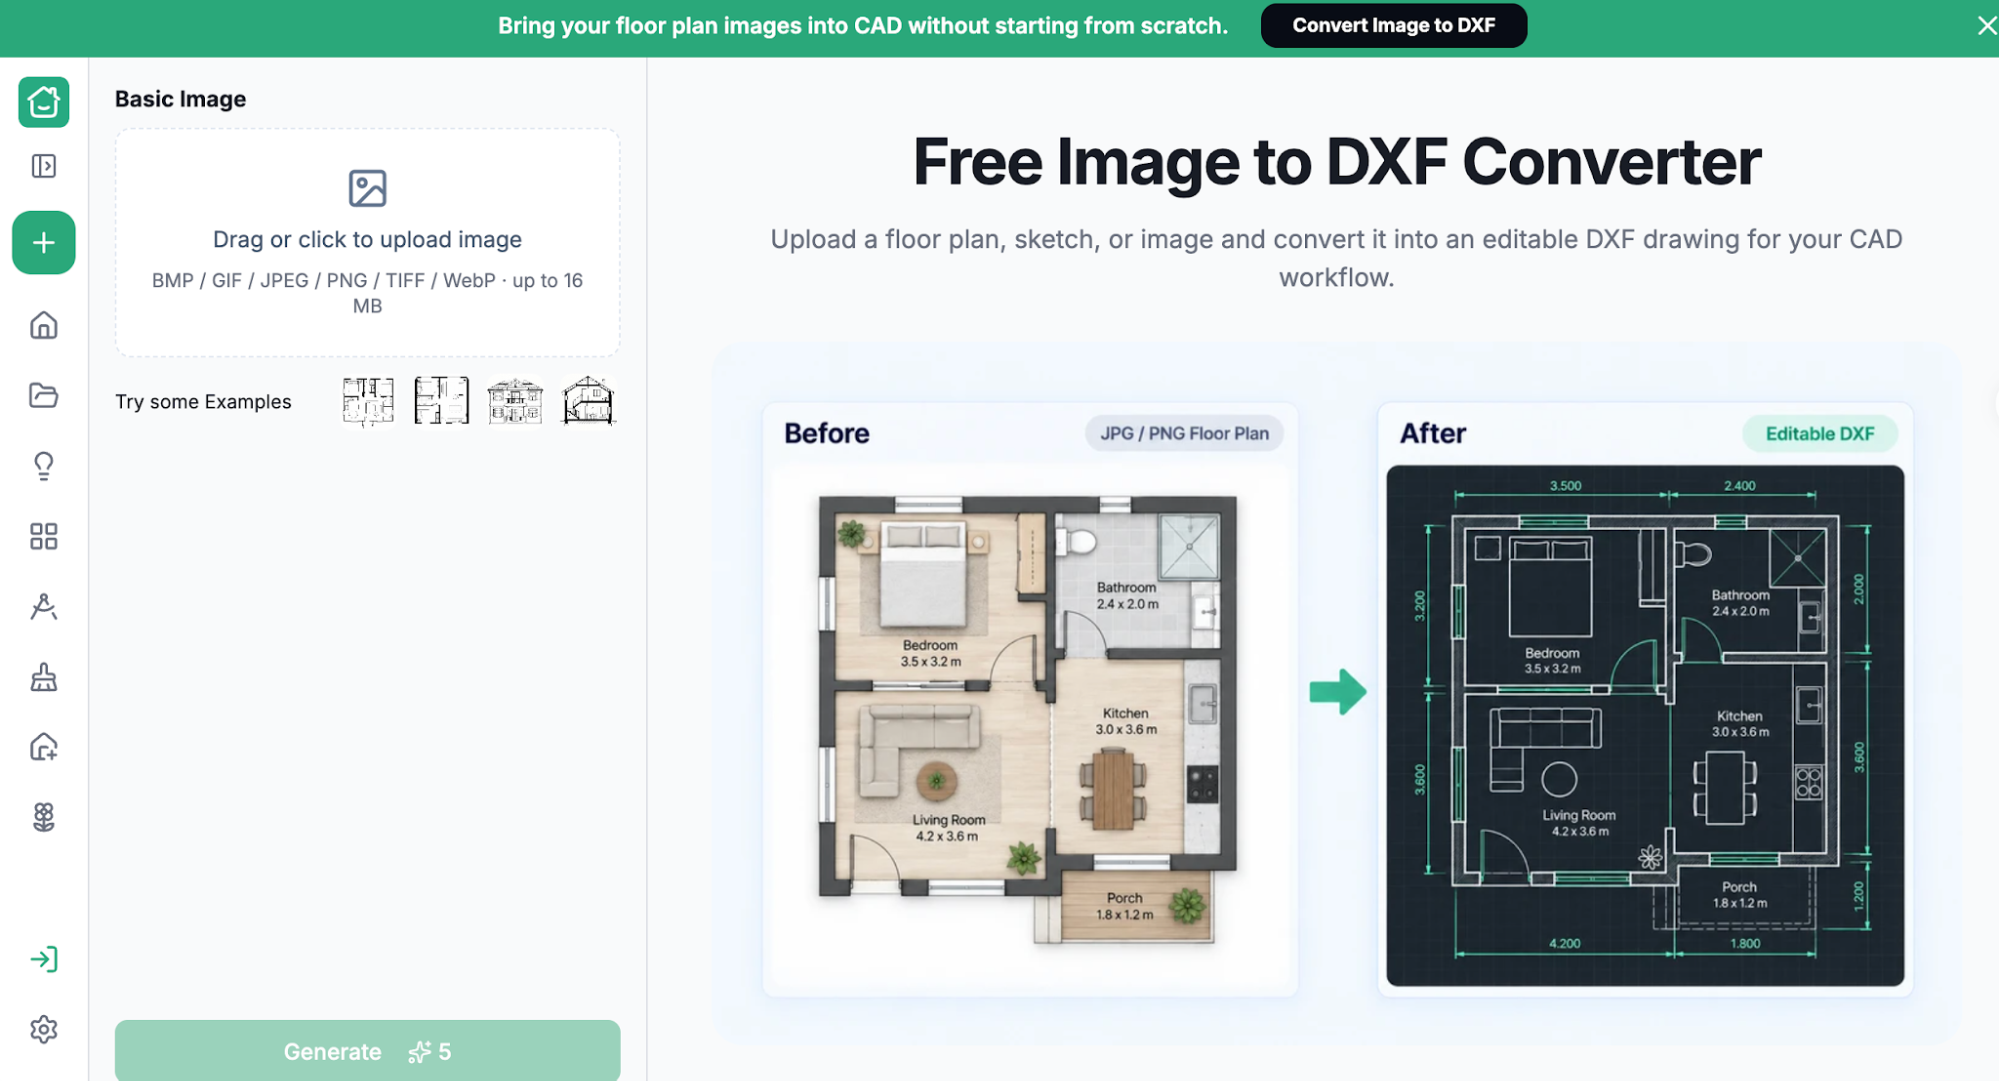
(Image to DXF Converter interface)
Prepare for the Conversation, Not Every Future Drawing
A useful consultation has a defined purpose. It may establish whether a larger dining area is a priority, how a room should serve two activities, or which spaces need closer measurement. Ask the client to identify the decisions they hope to make, then request the best plan image and any reliable dimensions already available.
Do not promise a complete technical solution from a preliminary image. Instead, explain what the meeting can achieve: a clearer brief, plausible directions to investigate, and a list of missing information. This gives the converted plan a specific role. It supports discussion rather than becoming an excuse to produce a large drawing package before the client’s needs are understood.
Create a Base You Can Annotate and Develop
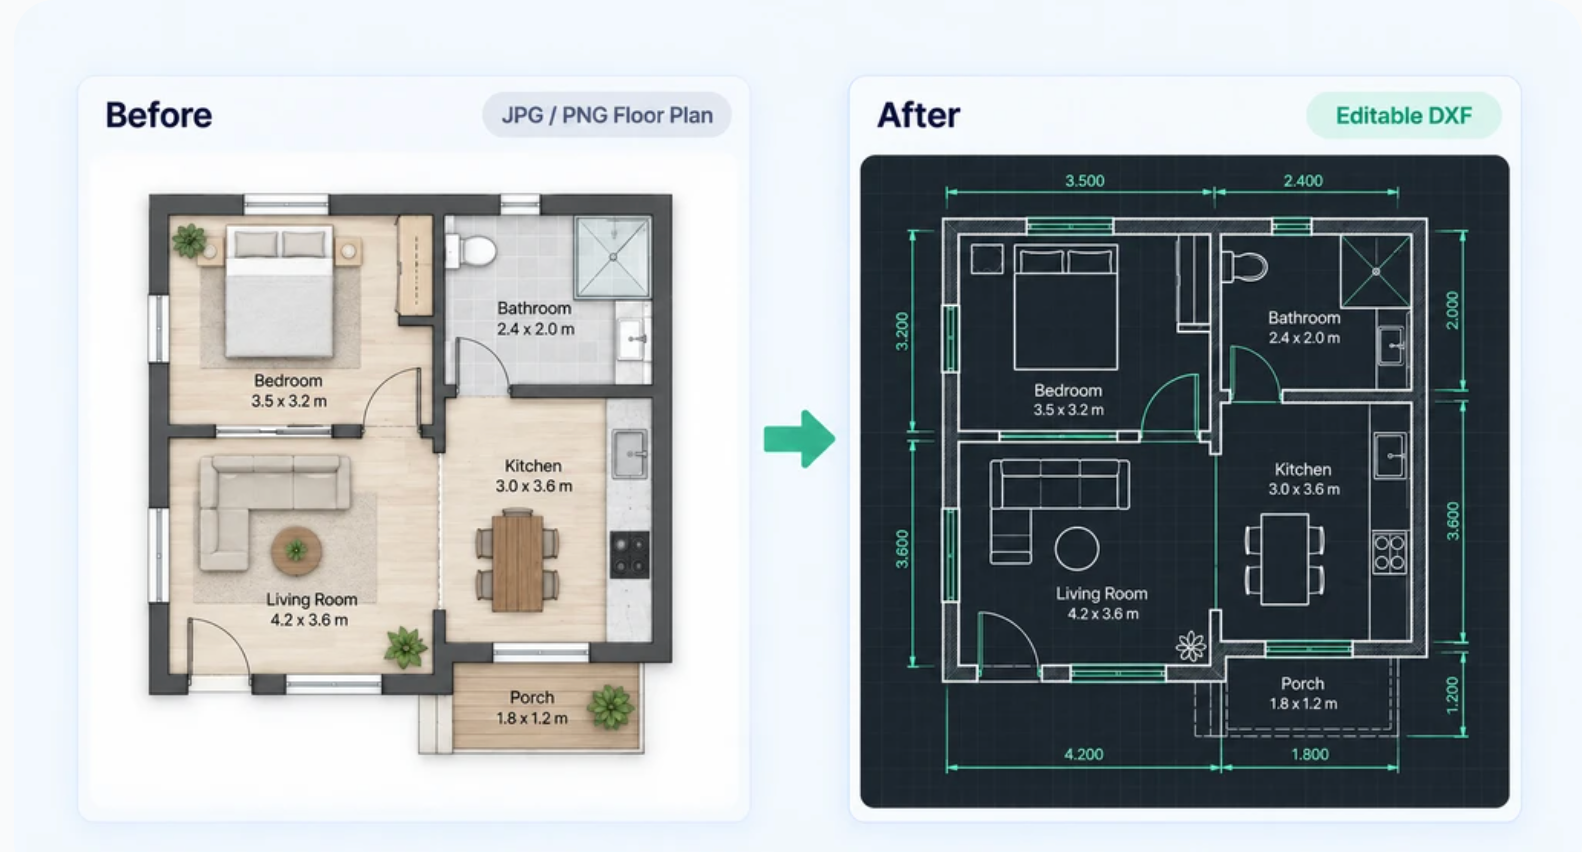
(Before-and-after example displayed in the interface)
Upload the plan image, download the DXF, and open it in your CAD application before the session. Check that the areas relevant to the meeting are legible and establish the appropriate units. Keep the original alongside the file so that unclear marks can be discussed openly rather than interpreted silently.
Prepare a working view with room names and the fixed elements the client has identified. Add any discussion notes on separate layers or in a companion presentation. Conversion supplies geometry; the consultation material is assembled by you afterward. This separation lets you keep the original base intact while using an editable version to capture what the client actually says.
Replace Vague Preferences with Spatial Questions
A request for more space may mean better storage, a less crowded route, or room for a particular activity. Use the plan to locate that difficulty. Ask where the inconvenience occurs and what the client needs to do there. A shared drawing can turn an abstract preference into a question that a layout proposal can address.
For example, consider a hypothetical client who says the living room is too small. The issue may be the route past a large table rather than the total floor area. Show the relevant relationships and discuss what could be reconsidered. Do not treat a sketch made during the meeting as proof that a particular item will fit; capture the idea and the measurements needed to evaluate it.
Leave with a Useful Next-Step Package
At the end of the session, summarize the chosen priorities, ideas to develop, and information still needed. Keep these notes connected to the drawing rather than sending a long email that the client must interpret separately. A marked plan and a short action list can make the next stage easier to commission and review.
Agree who will obtain measurements, supply furniture details, and approve the next proposal. Save the consultation version separately from later design work. This preserves the client’s original priorities and avoids confusion when an exploratory sketch is circulated. The value of preparation is not merely a smoother screen-sharing session; it is a clearer basis for the work that follows.
Conclusion
Ask for the client’s decisions in advance, prepare only the relevant parts of the base, and end with an agreed action list. Those habits keep the meeting centered on useful outcomes.
RoomDesign (https://roomdesign.io/image-to-dxf) offers Image to DXF Converter for preparing editable plan material before the conversation. Start with the image the client has already supplied, then use it to make the consultation more concrete.
Try RoomDesign: https://roomdesign.io/image-to-dxf