
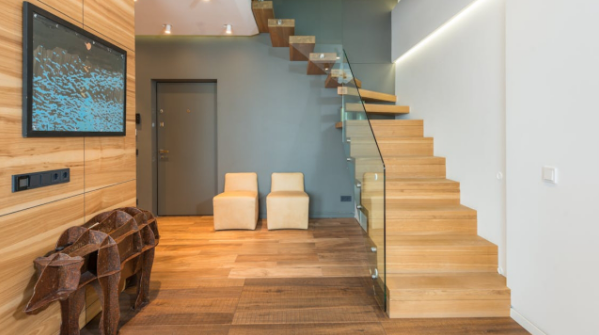
The interior design in Canada is constantly changing and with the urban houses, condos and the renovated family rooms, the emphasis is on openness, light and functionality more than ever. Homeowners are no longer interested in solid walls and closed floor plans, instead they are now prioritizing open layouts to enhance the visibility, comfort, and natural flow between spaces.
The most successful architectural design advances to help facilitate this change are transparent elements such as an indoor glass railing systems that provides separation without darkening or restricting interior spaces. These are commonly found in contemporary stairs, mezzanines and multi-level residences for a clean and open look while keeping safety.
The following are 10 detailed and practical methods that can be used to make interior spaces more modern and improved.
1. Maximize Natural Light Flow
Natural light is definitely one of the most significant factors in contemporary interior design.
To enhance flow of light:
- Avoid closed walls – use open stairs instead
- Stay away from window blind blinds; choose sheer blinds instead
- Arrange mirrors to capture sunlight in different locations
- Ensure that window spaces are free from clutter
An illuminated space will always appear bigger, cozier, and more inviting, even in a small urban dwelling.
2. Use Minimalist Structural Elements
Minimalism is far more than a design trend; it’s a way of life that emphasizes clarity, simplicity, and functionality.
Key ideas:
- Uses thin-profile supports rather than heavy framing.Utilizes thin profile supports rather than heavy framing
- Hidden fasteners for a seamless fast look
- Neutral shades, such as white, grey, black
- Enhanced visibility in open spaces
This way the architecture itself becomes part of the interior and not overpower.
3. Design for Visual Continuity between floors
Tranquil interiors in multi-level buildings can be broken up by floors detaching from one another.
Design improvements include:
- Having matching floor materials throughout levels
- Railings styles to match each other
- Keeping open sightlines from top to bottom
- Using consistent lighting design throughout
This continuity is particularly effective in modern lofts and luxury homes where there is an emphasis on openness.
4. Introduce Transparent Boundaries
It is common in modern designs to not use solid partitions since it creates a rigid and inflexible boundary.
Examples:
- Glass partitions between living and dining areas
- Semi-open stair enclosures
- Frameless dividers in loft-style homes
- Light zoning using materials instead of walls
This method ensures that the interior is both visually linked and also separates for functional purposes.
5. Emphasize Clean Lines and Geometry
The cornerstone of modern architecture is clean lines. This provides interior spaces with order, balance and structure, creating a calm and organized interior space.
Design strategies:
- Simple steps rather than fancy or circular stairs.Straight stairs rather than curved or ornate stairs
- Symmetrical furniture layouts
- The uniform distribution of the architectural elements
- Proportions in open spaces are balanced
Clean geometry likewise provides the dwelling a timeless feel, rather than being trend driven.
6. Blend Safety with Style
Although there is an aesthetic aspect to it, the safety of interior design is paramount particularly when designing a staircase, balcony or mezzanine, among other areas.
Important considerations:
- Designed with strong tempered materials for durability.Strongly made to withstand damage
- Secure anchoring systems for stability (safety)
- Smooth and rounded edges for user safety
- Up to Canadian Building Standards.Meeting Canadian Building Codes
The objective is to design attractive, safe structures.
7. Highlight Vertical Space
A lot of houses pay attention just to horizontal plans while neglecting the opportunity offered by vertical plans.
Here are some tips on how to improve the vertical design:
- Double height ceilings in living areas
- Long windows with ample daylighting
- Visually connect stairwells between floors using open stairs
- Lighting that hangs from the ceiling, like pendants
This practice results in the creation of a more spacious and magnificent feel for even smaller homes.
8. Integrate Materials for a Balanced Look
Modern interiors are seldom constructed using just one single material. Rather, they play with different textures to add depth and interest.
Popular combinations:
- This is a piece of glass to contrast the warm wood
- The neutral stone and steel provide a touch of elegance for industrial settings
- Matte finishes combined with reflective surfaces
- Soft textiles to hard materials of the architecture
The multi-layered solution provides a full but controlled interior.
10. Make Staircases Visually Light
Staircases are very prominent features in contemporary residences. These days, the design must be light and floating, rather than bulky and imposing.
Design techniques:
- Unobstructed riser stair constructions
- Floating steps (steps without supporting members)
- Using clear side panels instead of solid walls
- Minimal handrail designs
Open space is enhanced with a visually light staircase to create flow between levels in small spaces.
10. Use a Consistent Design Language
One of the fundamental rules of interior design is consistency. It can make even the best plans seem disjointed without it.
Best practices:
- Use a minimum amount of materials.
- Repeat forms, patterns and shapes in various areas.
- Keep same color tones
- Follow the same architectural forms on the house.
This provides a planned look and not random styling.
Final Thought
The characteristics of openness, simplicity and judicious material use are becoming features of modern interior living room spaces. The installation of light flow, clean geometry and the uniformity of the design principles can create an attractive and very functional interior for homeowners.
These design decisions include features such as glass railing panels, which contribute significantly to both the openness and the safety and structure of the design. In an elegant and modern setting, they add a touch of sophistication and style to the overall decor, making them a perfect fit for modern Canadian home decor.
FAQs
1. What is a contemporary interior living space?
The modern interior is all about simplicity, open spaces, natural light and no frills.
2. Why is it important to make things transparent when designing a home?
Transparency allows light to flow, contributes to space perception and opens the space to be more connected.
3. Is an open layout a viable option for a family?
Yes, open layouts can be designed to enhance interaction without sacrificing usable areas.
4. What are the best materials for contemporary interior design?
It can be made from glass, wood, steel, and stone, which offer a modern and elegant option.
5. How to make small houses appear bigger?
The use of light colors, open stairs, translucent elements and minimal furnishings maximizes the perception of space.